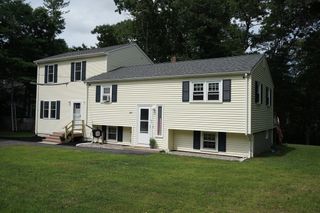
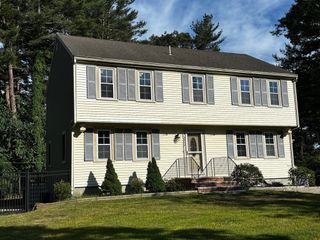
36 Redwood Circle, Pembroke, MA 02359
- 3 beds |
- 2 baths |
- 2,088 sqft
 Single-Family Home
  Built in 1996
  6,098sqft lot
 —— car garage
  $306/sqft
  Listed 5 days ago
Property Description
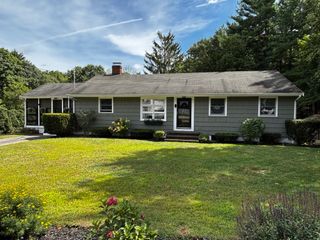
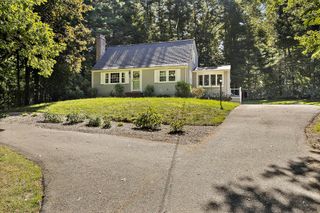
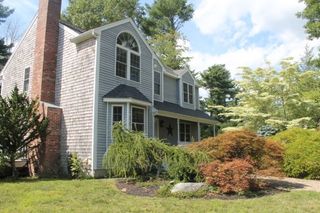
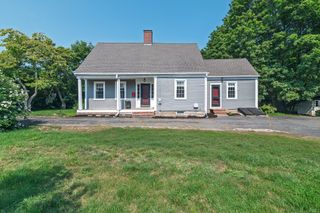
Don’t let the charming Cape-style exterior fool you—this spacious 3-bedroom, 1.5-bath home offers over 2,000 sq ft of living space in Pembroke’s desirable Cross Creek neighborhood! The main level features an open kitchen and dining area that flows seamlessly into the living room, creating a comfortable layout for everyday living and entertaining. A separate first-floor office or sitting room provides added flexibility, while laundry is conveniently located in the first-floor bath. Upstairs, you’ll find three bedrooms, all featuring hardwood floors as well as the full bath. The finished basement offers even more multifunctional space, perfect for a game room, additional living area, home gym, or playroom. Step outside onto the large back deck overlooking a flat, fully fenced backyard with plenty of room to relax, play, and entertain, plus a storage shed for added convenience. A spacious home with a versatile layout in a sought-after neighborhood!
- Listing Status:
- Active
- Date Added:
- September 8, 2026
- Data Last Updated:
- September 13, 2026 at 9:06PM
- Listing Office:
- William Raveis R.E. & Home Services : 781-749-3007
- Listing Agent:
- The Eisnor Team : 781-775-3854
- MLS ID:
- 73573363

- Style: Cape
- Parking: Paved DriveOff StreetParking spaces: 2
- Roofing: Shingle
- General: FrameConcrete Perimeter
- Road/Access: Public
- Originating MLS: MLS Property Information Network
- County: Plymouth
- Zoning: RES1110879
- Utilities: for Gas Range
- Water: Public
- Sewer: Private Sewer
- Source: MLS Property Information Network
This listing courtesy of The Eisnor Team , William Raveis R.E. & Home Services
Monthly Payment
- Principal & Interest $
- Property Taxes $
- Home Insurance $
- VA Funding Fee $