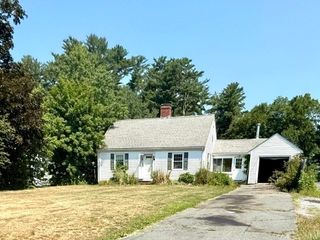
450 Center St, Pembroke, MA 02359
- 3 beds |
- 2 baths |
- 1,744 sqft
 Single-Family Home
  Built in 1954
  0.75acre lot
 —— car garage
  $344/sqft
  Listed 4 days ago
Property Description
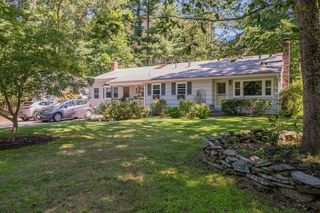
Looking for a ranch with some special extras? This could be your home! Located just one mile from Pembroke Center, this inviting ranch offers comfortable one-floor living with plenty of unexpected extras. The updated kitchen features maple cabinets, granite countertops and a peninsula perfect for casual meals or morning coffee. The dining room and living room are filled with natural light from large six-pane windows, while the living room features a beautiful accent wall with an electric fireplace. All three bedrooms are generously sized. The third bedroom includes built-in bookshelves, making it an ideal home office, den, or retreat for the reading enthusiast. The main bathroom features both a separate bathtub and shower. Head downstairs and you'll quickly forget you're in a basement! A slider opens directly to the backyard, while a second leads to a "secret garden" enclosed patio and the in-ground pool area. One of the home's highlights is the large screened-in room—a wonderful place to enjoy a quiet cup of coffee, lunch with family, or an evening entertaining friends. Outside, you'll find a spacious backyard with plenty of room to enjoy. A new three-bedroom septic system will be installed prior to closing. There's a lot to discover here. Schedule your private showing today or come see it for yourself at the Open House! Sat 9/12 11:00 am-12:30 pm.
- Listing Status:
- Active
- Date Added:
- September 9, 2026
- Data Last Updated:
- September 13, 2026 at 7:07PM
- Listing Office:
- KKeegan Realty : 781-294-4800
- Listing Agent:
- Kathleen Keegan : 781-775-4670
- MLS ID:
- 73574199

- General: PatioPatio - EnclosedPool - IngroundStorage
- Style: Ranch
- Pool: In Ground
- Parking: Paved DriveOff StreetPavedParking spaces: 3
- Roofing: Shingle
- General: FrameBlock
- Road/Access: Public
- Originating MLS: MLS Property Information Network
- County: Plymouth
- Zoning: RM:00C6 L:00721107830
- Utilities: for Electric Rangefor Electric DryerWasher Hookup100 Amp Service
- Water: Public
- Sewer: Private Sewer
- Source: MLS Property Information Network
This listing courtesy of Kathleen Keegan , KKeegan Realty
Monthly Payment
- Principal & Interest $
- Property Taxes $
- Home Insurance $
- VA Funding Fee $

 New - 3 days ago