558 Spring St, Hanson, MA 02341
- 3 beds |
- 2 baths |
- 1,889 sqft
 Single-Family Home
  Built in 1970
  0.96acre lot
 4 car garage
  $357/sqft
  Listed 4 days ago
Property Description
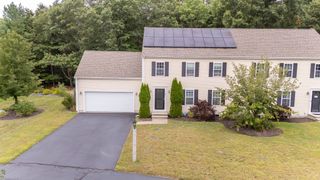
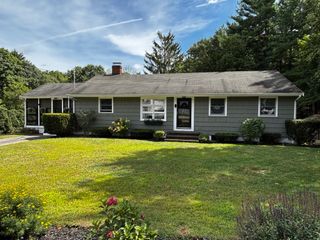
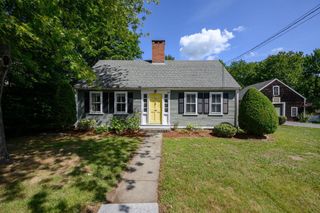
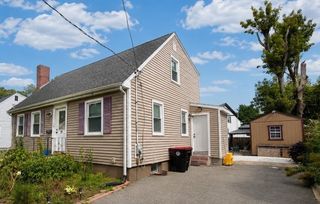
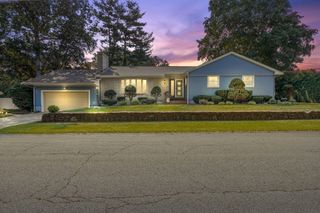
This well-maintained, expanded Front-to-Back Split shines with owner pride! Huge Family Room addition w/ soaring ceilings, fireplace, deck off, plus a newer half-bath for your entertaining & relaxing areas. Modern Kitchen w/ Corian counters & island for dining, formal Dining Room (was used as a Living room) w/ fireplace & lofted ceilings, 2 BR upstairs w/ good closet space, & a huge bath w/ jacuzzi tub + separate shower & skylight. Partially finished walk-out basement w/ 3rd BR, laundry area, & storage. Huge 32x24 detached garage for the car & workshop enthusiasts! Newer composite deck w/ built-in seating areas for your outside enjoyment, & a spacious near-acre yard w/ many perennials, plenty of room to roam! 2 zones of central air, efficient gas heat, one year old Rinnai tankless on-demand hi-efficiency hot water system, updated plumbing & electric, vinyl siding & windows for easy-care exterior maintenance. You will love all the storage areas - many built-ins in the Family Room, under the crawl space, in the 2nd floor attic, plus tons of closets! Located near the Rockland town line, the home is a short drive to the highways & about 8 minutes from the Abington stop on the commuter rail, close to shops & dining. Relocating sellers are ready to move onto their next chapter, so don't delay - make this your new home today!
- Listing Status:
- Active
- Date Added:
- September 9, 2026
- Data Last Updated:
- September 13, 2026 at 7:07PM
- Listing Office:
- Keller Williams Realty : 781-843-3200
- Listing Agent:
- Richard Lannon : 617-571-8510
- MLS ID:
- 73574494

- General: DeckDeck - CompositeRain GuttersStorage
- Parking: DetachedStorageWorkshop in GarageOversizedPaved DriveOff StreetTandemParking spaces: 9
- Roofing: Shingle
- Windows: Insulated Windows
- General: FrameFront to Back SplitConcrete Perimeter
- Road/Access: Public
- Originating MLS: MLS Property Information Network
- County: Plymouth
- Zoning: 100Map 117Lot 501027565
- Utilities: for Gas Rangefor Gas OvenCircuit Breakers200+ Amp Service
- Water: Public
- Sewer: Private Sewer
- Source: MLS Property Information Network
This listing courtesy of Richard Lannon , Keller Williams Realty
Monthly Payment
- Principal & Interest $
- Property Taxes $
- Home Insurance $
- VA Funding Fee $

 New - 3 days ago