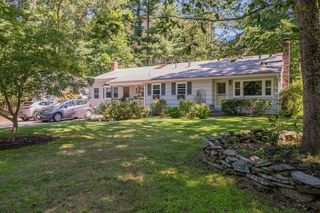
122 Westwood Dr, Whitman, MA 02382
- 3 beds |
- 2 baths |
- 1,832 sqft
 Single-Family Home
  Built in 1964
  0.29acre lot
 2 car garage
  $327/sqft
  Listed 3 days ago
Property Description
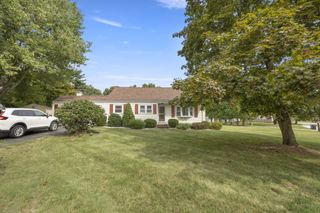
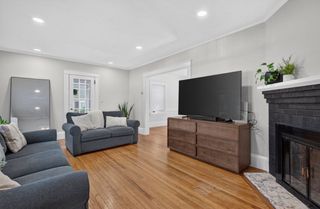
Kindly submit highest and best offers by Tuesday 9/15 at 12pm. So much more space than meets the eye! This 1,832 sq ft ranch offers 3 bedrooms, 2 baths, a 2-car garage & easy single-level living on a landscaped .29-acre lot. Hardwood floors run through much of the home, including the spacious primary bedroom w/ private updated shower. The large living room features a wood-burning fireplace, while the kitchen offers granite counters, abundant cabinetry, & peninsula seating. Just off the dining room, the sunroom adds a bright, cozy spot to relax while overlooking the backyard. Downstairs, the basement is the place to be with even more usable space, including a built-in bar perfect for entertaining, game nights or casual hangouts. Outside, enjoy a fenced backyard w/ patio space & mature landscaping. Major updates include new roof & siding in 2023, 200-amp electrical service in 2023, new central A/C condenser in 2021, new bay and basement windows in 2020, chimney repairs & much, much more! A well-cared-for home with great space, character & major improvements already done! Come see it for yourself!
- Listing Status:
- Active
- Date Added:
- September 10, 2026
- Data Last Updated:
- September 13, 2026 at 7:07PM
- Listing Office:
- Conway - Lakeville : 508-946-2290
- Listing Agent:
- Delaney Footit : 508-331-1927
- MLS ID:
- 73575131

- General: PatioRain GuttersStorageSprinkler System
- Style: Ranch
- Parking: AttachedPaved DriveOff StreetPavedParking spaces: 4
- Roofing: Shingle
- Windows: Insulated Windows
- General: FrameConcrete Perimeter
- Road/Access: Public
- Originating MLS: MLS Property Information Network
- County: Plymouth
- Zoning: A11201929
- Utilities: for Electric Rangefor Electric Dryer200+ Amp Service
- Water: Public
- Sewer: Public Sewer
- Source: MLS Property Information Network
This listing courtesy of Delaney Footit , Conway - Lakeville
Monthly Payment
- Principal & Interest $
- Property Taxes $
- Home Insurance $
- VA Funding Fee $

 New - 2 days ago