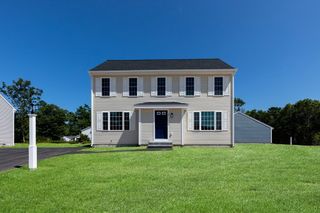
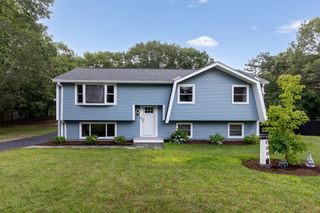
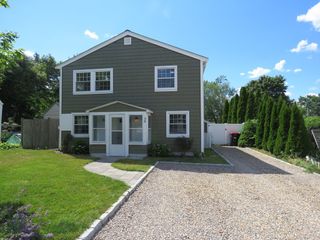
69 Main St, Kingston, MA 02364
- 3 beds |
- 2 baths |
- 1,859 sqft
 Single-Family Home
  Built in 1880
  0.41acre lot
 —— car garage
  $296/sqft
  Listed 6 days ago
Property Description
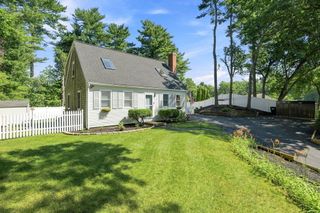
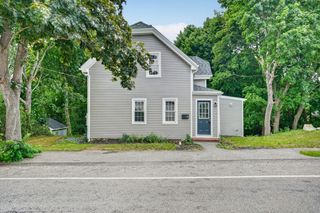
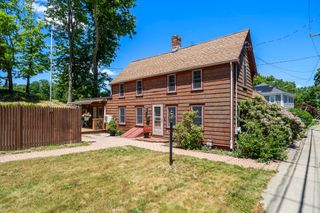
Historic charm meets thoughtful modern updates in this exceptional 1800's Kingston antique. Rich in character and beautifully maintained, this distinctive home blends original details with tasteful improvements throughout. The first floor offers a welcoming living room with wood-burning fireplace, family room, dining room, kitchen, laundry room, and half bath. Original hardwood floors, period character, and abundant natural light create a warm and inviting atmosphere.The kitchen has been refreshed with new countertops, newer appliances and garbage disposal. Additional updates include a new furnace, all-new Harvey windows throughout, freshly painted interiors, new toilets, and new carpet in the second-floor bedroom. Upstairs are three bedrooms and a full bath.Outside, enjoy the front porch with Trex decking, a second deck overlooking the grounds, and a private, level yard framed by mature trees. A particularly special feature is the detached antique pump house, offering generous space, high ceilings, and hardwood floors with excellent potential for a workshop, studio, storage, or other flexible use.Ideally situated near Grays Beach, local restaurants, shopping, and the amenities of Kingston, this remarkable property offers a rare opportunity to own a piece of Kingston history with the comfort of thoughtful modern updates.
- Listing Status:
- Active
- Date Added:
- August 14, 2026
- Data Last Updated:
- August 20, 2026 at 4:06PM
- Listing Office:
- Preferred Properties Realty, LLC : 781-987-1779
- Listing Agent:
- Brandon Prysi : 781-561-9125
- MLS ID:
- 73563856

- General: PorchDeckRain GuttersStorageSprinkler System
- Style: Cape
- Parking: Paved DriveOff StreetParking spaces: 5
- Roofing: Shingle
- Windows: Insulated Windows
- General: Stone
- Road/Access: Public
- Originating MLS: MLS Property Information Network
- County: Plymouth
- Zoning: RESM:0058 B:0062 L:00001052581
- Water: Public
- Sewer: Public Sewer
- Source: MLS Property Information Network
- Exclusions: None.
This listing courtesy of Brandon Prysi , Preferred Properties Realty, LLC
Monthly Payment
- Principal & Interest $
- Property Taxes $
- Home Insurance $
- VA Funding Fee $