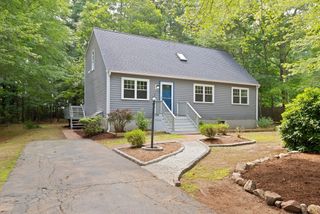
7 Lascala Ave, Plymouth, MA 02360
- 3 beds |
- 2 baths |
- 1,551 sqft
 Single-Family Home
  Built in 1984
  0.46acre lot
 —— car garage
  $412/sqft
  Listed 9 days ago
Property Description
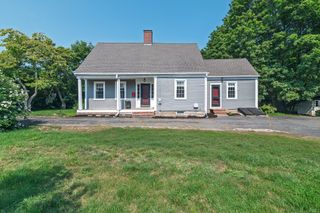
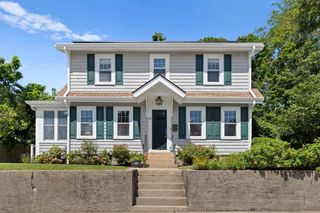
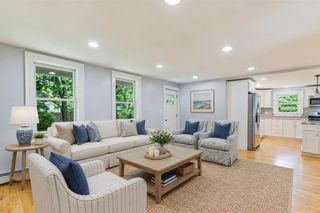
Welcome to this quintessential Cape Cod-style home, ideally situated in one of Plymouth’s most desirable neighborhoods. Conveniently located just minutes from shopping, major highways, and all that Plymouth has to offer, this charming home blends classic New England character with thoughtful modern updates.The first floor features a spacious front-to-back living room, a dining room with a classic fireplace, a full bath, and beautiful hardwood floors throughout. The light-filled kitchen offers a center island, granite countertops, and a convenient coffee bar, with direct access to an inviting deck overlooking the meticulously maintained, fully fenced backyard. Upstairs, you’ll find three spacious bedrooms, each complemented by hardwood flooring, along with a second full bath. Numerous recent improvements provide both comfort and peace of mind, including a new roof, updated electrical system, new heat pump, added insulation, new skylights, new recessed lighting, new driveway, three new mini-split systems, a new storage shed, and refreshed landscaping. With its timeless Cape Cod charm, welcoming outdoor spaces, and extensive list of updates, this home is a wonderful opportunity to enjoy the best of Plymouth living.
- Listing Status:
- Active
- Date Added:
- August 11, 2026
- Data Last Updated:
- August 20, 2026 at 4:06PM
- Listing Office:
- South Shore Sotheby's International Realty : 781-934-2000
- Listing Agent:
- Karen Bandera : 781-974-2578
- MLS ID:
- 73561775

- General: DeckStorageFenced Yard
- Style: Cape
- Parking: Paved DriveOff StreetParking spaces: 4
- Roofing: Shingle
- General: FrameConcrete Perimeter
- Road/Access: Public
- Originating MLS: MLS Property Information Network
- County: Plymouth
- Zoning: R25M:0107 B:0000 L:026A331134140
- Fencing: Fenced/EnclosedFenced
- Utilities: for Electric Rangefor Electric DryerWasher Hookup200+ Amp Service
- Water: Public
- Sewer: Inspection Required for Sale
- Source: MLS Property Information Network
- Exclusions: SwingsetBasement Refrigerator And Ring Cameras.
This listing courtesy of Karen Bandera , South Shore Sotheby's International Realty
Monthly Payment
- Principal & Interest $
- Property Taxes $
- Home Insurance $
- VA Funding Fee $

 New - 1 day ago