10 Fern Circle, Brockton, MA 02301
- 3 beds |
- 2 baths |
- 1,660 sqft
 Single-Family Home
  Built in 1925
  7,405sqft lot
 1 car garage
  $361/sqft
  Listed 19 hours ago
Property Description
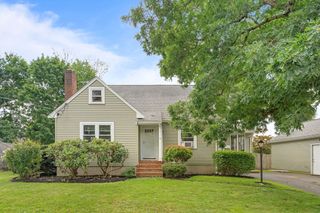
Step into a piece of history. Built in 1925 this unbelievably charming and beautifully maintained property will make you swoon! Set on the West side in a well-kept neighborhood you will find this pristine tudor-style home, with immaculately manicured grounds, complete with a sprinkler system and well water to keep it green. Enter the foyer through the arched doorway and you immediately see the care that makes this home special. There is an updated kitchen, complete w/ adorable breakfast nook, stainless steel appliances and gas range, a front to back gas inset, fireplaced family room, classic dining room with built-ins and a convenient mudroom that leads to the back deck. Upstairs there are three good-sized bedrooms with tons of closet space and an updated full bath. The large basement has a second full bath, huge bonus room, utility room and laundry area with a Speed Queen washer and dryer that will stay. There is a one car garage and ample parking for a group, along with a shed in the yard for even more storage. And, let's not forget the generator! This is the perfect sanctuary for family gatherings and holiday parties. A place you can make your home for generations to come. *First showing will be at the open house on Thursday 8/6 from 4:30-6:00* This is the one you do not want to miss out on!
- Listing Status:
- Active
- Date Added:
- August 5, 2026
- Data Last Updated:
- August 5, 2026 at 11:06PM
- Listing Office:
- Easton Real Estate, LLC : 508-230-8600
- Listing Agent:
- Laura J. Harney : 508-930-0581
- MLS ID:
- 73559441

- General: DeckStorageSprinkler System
- Style: CapeTudor
- Parking: DetachedPaved DriveOff StreetParking spaces: 7
- Roofing: Shingle
- General: FrameStone
- Road/Access: Public
- Originating MLS: MLS Property Information Network
- County: Plymouth
- Zoning: res951052
- Utilities: for Gas Rangefor Gas OvenCircuit Breakers
- Water: PublicPrivate
- Sewer: Public Sewer
- Source: MLS Property Information Network
This listing courtesy of Laura J. Harney , Easton Real Estate, LLC
Monthly Payment
- Principal & Interest $
- Property Taxes $
- Home Insurance $
- VA Funding Fee $

 New - 19 hours ago