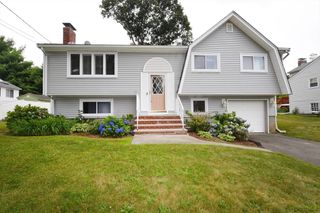
55 Lincoln Street, Easton, MA 02356
- 3 beds |
- 2 baths |
- 1,559 sqft
 Single-Family Home
  Built in 1890
  0.3acre lot
 —— car garage
  $404/sqft
  Listed 4 days ago
Property Description
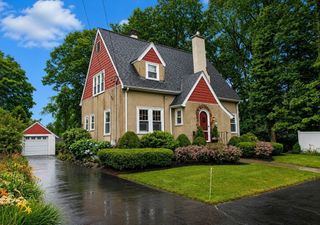
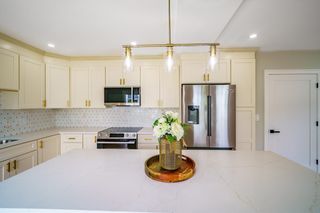
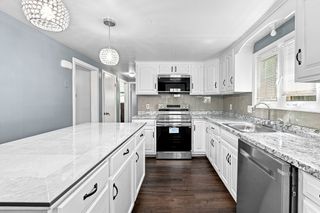
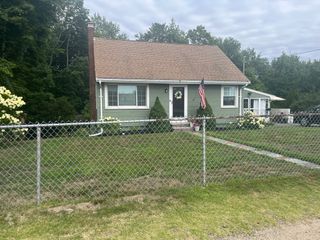
Location Location Location. Absolutely charming 1890's Cape in desirable North Easton Historic Village. The Dining and Living rooms share beautiful hardwood flooring with a modern open floor plan concept for entertaining. The kitchen has stunning upgraded white cabinetry with matching island on wheels, granite countertops, stainless steel appliances and tile flooring. The family room/den offers a fun gathering area to enjoy a sip of your coffee from the cafe. Or play board games with the family. It has a big storage pantry too. If you need more fun space there is a lower level recreation room. The 2nd floor offers 3 spacious bedrooms with generous closet space. The primary has direct access to the common bath, complete with a washer and dryer. From the back deck enjoy the large level fenced in yard with a swimming pool. A home with benefits; minutes to downtown eateries, boutique shopping, Borderland State Park with over 1,843 acres with trails, ponds for boating and fishing, horseback riding, and disc golf. There is also The Children's museum, Library, Sheep pastures, and Militia Park nearby. EastonMAHistoricalSociety.org had a clipping describing North Easton is one of the most attractive villages in Eastern MA, just 23 miles from Boston. Open House Sunday 8/2/26 2-4pm and Tuesday 8/4/26 4-6pm. All offers due Thursday 8/6/26 by 7pm.
- Listing Status:
- Active
- Date Added:
- August 1, 2026
- Data Last Updated:
- August 5, 2026 at 11:06PM
- Listing Office:
- Kensington Real Estate Brokerage : 617-431-3955
- Listing Agent:
- Peter Horan : 508-944-2936
- MLS ID:
- 73557877

- General: Deck - WoodPool - Above GroundFenced Yard
- Style: CapeAntique
- Pool: Above Ground
- Parking: Paved DriveOff StreetPavedParking spaces: 4
- Roofing: Shingle
- Windows: Insulated Windows
- General: FrameStoneIrregular
- Road/Access: Public
- Originating MLS: MLS Property Information Network
- County: Bristol
- Zoning: Res2804869
- Fencing: Fenced
- Utilities: for Gas Rangefor Electric DryerWasher Hookup
- Water: Public
- Sewer: Inspection Required for Sale
- Source: MLS Property Information Network
This listing courtesy of Peter Horan , Kensington Real Estate Brokerage
Monthly Payment
- Principal & Interest $
- Property Taxes $
- Home Insurance $
- VA Funding Fee $

 New - 18 hours ago