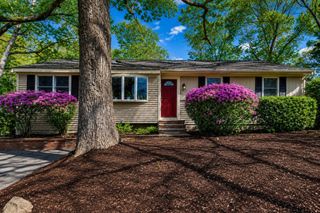
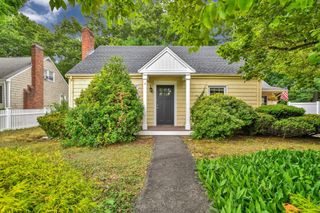
5 Gannett Ter, Sharon, MA 02067
- 3 beds |
- 2 baths |
- 1,290 sqft
 Single-Family Home
  Built in 1954
  0.47acre lot
 1 car garage
  $523/sqft
  Listed 19 hours ago
Property Description
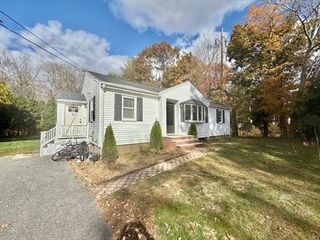
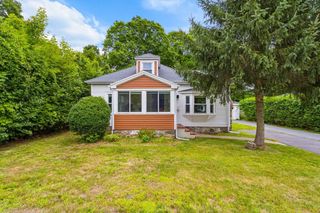
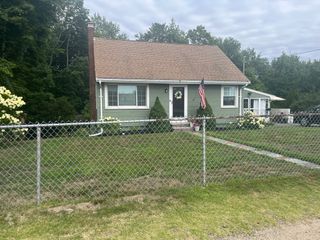
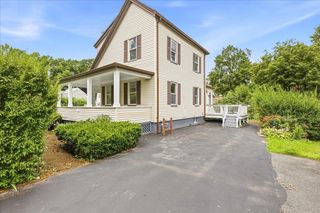
SUNFILLED, UPDATED, RANCH IN GREAT NEIGHBORHOOD near East Elementary School! Central Air, Garage, Vinyl Siding. Step inside to find BEAUTIFUL HARDWOOD FLOORS flowing throughout the main level, creating a warm and inviting atmosphere. THE OPEN FLOOR PLAN includes spacious living room featuring a FIREPLACE and abundant natural light, making it the perfect gathering space. The UPDATED KITCHEN is truly the heart of the home, offering granite countertops, a center island, and ALL NEW KITCHEN APPLIANCES (2025)! The adjoining dining area makes everyday living and entertaining effortless. Just off the kitchen, the bright and airy SUNROOM with a separate entrance and sliders to the DECK and lovely backyard provides the perfect extension of your living space and opens to a private, newer Trex deck, ideal for morning coffee, outdoor dining, or relaxing while overlooking the peaceful backyard. The PRIMARY BEDROOM features its own REMODELED half bath. TWO additional bedrooms and another TASTEFULLY REMODELED FULL BATH completes the main level. HUGE BASEMENT OFFERS POTENTIAL FOR EXPANSION. UPDATES: 2025: AlLL KITCHEN APPLIANCES 2025: CENTRAL AIR 2021: BOTH BATHROOMS REMODELED 2016: KITCHEN CABINETS & COUNTERTOPS 2016: NEW FURNACE 2016: ALL INTERIOR & EXTERIOR DOORS REPLACED 2012: NEW FURNACE NEW WINDOWS, VINYL SIDING, COMPOSITE DECK, 2011: NEW ROOF.
- Listing Status:
- Active
- Date Added:
- August 5, 2026
- Data Last Updated:
- August 6, 2026 at 12:06AM
- Listing Office:
- Coldwell Banker Realty - Sharon : 781-784-3313
- Listing Agent:
- Roni Thaler : 781-467-8250
- MLS ID:
- 73559711

- General: Deck - CompositeRain Gutters
- Style: Ranch
- Parking: AttachedPaved DriveOff StreetDrivewayPavedParking spaces: 4
- Roofing: Shingle
- General: FrameConcrete Perimeter
- Road/Access: Public
- Originating MLS: MLS Property Information Network
- County: Norfolk
- Zoning: RESM:0083 B:0048 L:0000223380
- Utilities: for Electric Rangefor Electric DryerWasher Hookup100 Amp Service
- Water: Public
- Sewer: Private Sewer
- Source: MLS Property Information Network
This listing courtesy of Roni Thaler , Coldwell Banker Realty - Sharon
Monthly Payment
- Principal & Interest $
- Property Taxes $
- Home Insurance $
- VA Funding Fee $