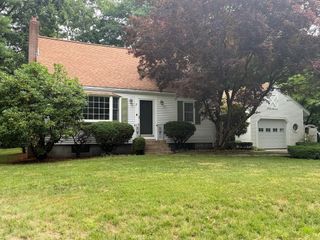
142 S Main St, Sharon, MA 02067
- 3 beds |
- 2 baths |
- 1,294 sqft
 Single-Family Home
  Built in 1918
  10,454sqft lot
 1 car garage
  $522/sqft
  Listed 6 days ago
Property Description
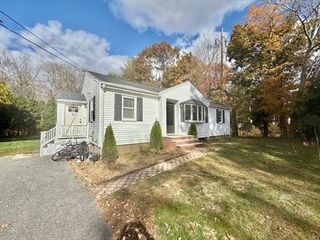
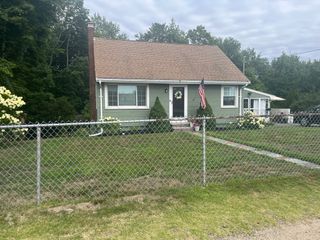
Located in the heart of Sharon this wonderfully maintained and deleading compliant home offers the perfect blend of charm, warmth, and convenience. A window-lined foyer welcomes you and leads into a spacious living room where a classic bay window creates an inviting space for family and friends to gather. The open floor plan flows through an archway into the dining area and the well-appointed and updated kitchen with a pantry nook and connection to a separate storage area. The primary suite, located in the back of the house for maximum privacy and tranquility, features a walk-in closet and a full renovated bath. Two additional queen-size bedrooms with plentiful closets and a second full bath complete the single-level living space. Gas heating and AC assure comfort year round. Exterior features a one-car garage with an extra wide driveway, a large stone patio, and a level backyard. Roof, septic, heating system, AC condenser, vinyl siding, windows, kitchen, bathrooms, full deleading compliance, and other improvements have all been completed since 2015 - all the hard work is already done! Walking distance to the center of town, commuter rail, multiple houses of worship, Lake Massapoag, the new High School, and Ames Street playground. This home is a must see!
- Listing Status:
- Active
- Date Added:
- July 30, 2026
- Data Last Updated:
- August 6, 2026 at 1:06AM
- Listing Office:
- Berkshire Hathaway HomeServices Commonwealth Real Estate : 508-359-2355
- Listing Agent:
- Abigail Phillips : 857-636-3416
- MLS ID:
- 73556859

- General: PatioRain GuttersScreensFenced Yard
- Style: Bungalow
- Parking: DetachedGarage Door OpenerStorageWorkshop in GaragePaved DrivePavedParking spaces: 6
- Roofing: ShingleRubber
- Windows: Screens
- General: Stone
- Road/Access: Public
- Originating MLS: MLS Property Information Network
- County: Norfolk
- Zoning: RESM:0091 B:0101 L:0000223755
- Fencing: Fenced
- Utilities: for Gas Rangefor Gas Ovenfor Electric DryerWasher HookupCircuit Breakers
- Water: Public
- Sewer: Private Sewer
- Source: MLS Property Information Network
This listing courtesy of Abigail Phillips , Berkshire Hathaway HomeServices Commonwealth Real Estate
Monthly Payment
- Principal & Interest $
- Property Taxes $
- Home Insurance $
- VA Funding Fee $

 New - 20 hours ago