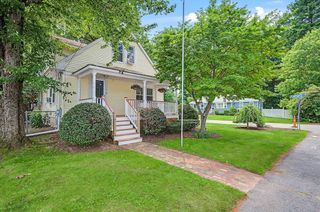
7 Wayne Dr, Foxboro, MA 02035
- 4 beds |
- 2 baths |
- 1,488 sqft
 Single-Family Home
  Built in 1954
  0.35acre lot
 1 car garage
  $460/sqft
  Listed 7 days ago
Property Description
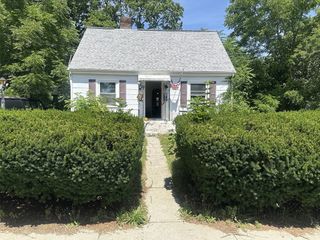
Welcome to 7 Wayne Drive! A welcoming and bright, well-maintained and well-loved cape in a quiet and lovely neighborhood of Foxboro. Off of Mechanic Street, this home has easy access to 95, Ward's Berry Farm, Sharon shopping plazas, schools, and more! This charming property offers the opportunity to own a 4 bedroom and 2 full bath home, with a fabulous backyard for playing and entertaining. The versatile floor plan can offer ranch style living, all on one floor, if needed... with a spacious kitchen leading to a dining room, nice sized living room with fireplace, a bedroom, full bath, and beautiful den with a slider that leads to the outdoor deck. The second floor has an additional 3 bedrooms and full bath! Low maintenance exterior siding. The property also includes a single attached garage. Easy to show- welcome home! This home is ready for the next family to make lasting memories in such a lovely and well adored town.
- Listing Status:
- Active
- Date Added:
- July 22, 2026
- Data Last Updated:
- July 29, 2026 at 7:06AM
- Listing Office:
- Bel Air Properties : 508-328-9009
- Listing Agent:
- Anna Federico : 508-328-9009
- MLS ID:
- 73553733

- General: Deck - Wood
- Style: Cape
- Parking: AttachedGarage Door OpenerPaved DriveOff StreetParking spaces: 5
- Roofing: Shingle
- General: FrameConcrete Perimeter
- Road/Access: Public
- Originating MLS: MLS Property Information Network
- County: Norfolk
- Zoning: resM:0028 B:0000 L:00180000940328
- Utilities: for Electric Range
- Water: Public
- Sewer: Inspection Required for Sale
- Source: MLS Property Information Network
This listing courtesy of Anna Federico , Bel Air Properties
Monthly Payment
- Principal & Interest $
- Property Taxes $
- Home Insurance $
- VA Funding Fee $

 New - 1 day ago