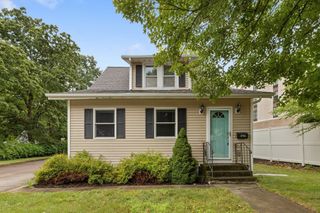
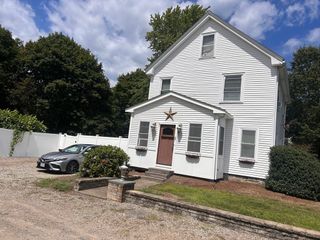
26 W Leonard St, Foxboro, MA 02035
- 3 beds |
- 3 baths |
- 1,598 sqft
 Single-Family Home
  Built in 1926
  6,970sqft lot
 1 car garage
  $372/sqft
  Listed 2 months ago
Property Description
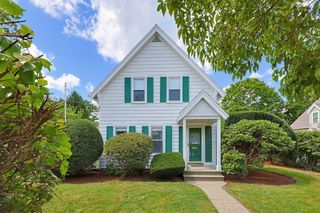
Classic New England charm meets modern convenience at 26 W. Leonard St. This beautifully maintained 3-bed, 3 full bath Antique Colonial is ideally located near downtown Foxboro, schools, shopping, restaurants, and major highways. A welcoming farmer's porch leads to a bright interior featuring a beautiful kitchen with granite counters and new stainless steel appliances, an open family room with hardwood floors, custom built-ins, and a cozy gas fireplace. A flexible first-floor room can serve as a dining room, home office, or potential 1st floor bedroom. Upstairs offers two spacious bedrooms, while the finished lower level provides additional living space with a full bath—ideal for a playroom, media room, or guest area. Enjoy a Trex deck, paver patio, fenced backyard, detached garage/workshop, replacement windows, natural gas heat, town sewer, and 200-amp electrical. A rare opportunity in one of Foxboro's most convenient locations.
- Listing Status:
- Active
- Date Added:
- July 15, 2026
- Data Last Updated:
- September 13, 2026 at 9:06PM
- Listing Office:
- RE/MAX Real Estate Center : 508-543-3922
- Listing Agent:
- Campos Homes : 508-594-3223
- MLS ID:
- 73550514

- General: PorchDeck - CompositePatio
- Style: ColonialAntique
- Parking: DetachedOff StreetParking spaces: 5
- Roofing: Shingle
- General: FrameConcrete Perimeter
- Road/Access: Public
- Originating MLS: MLS Property Information Network
- County: Norfolk
- Zoning: R15M:0106 B:0000 L:00410000943334
- Utilities: for Gas RangeWasher HookupCircuit Breakers200+ Amp Service
- Water: Public
- Sewer: Public Sewer
- Source: MLS Property Information Network
This listing courtesy of Campos Homes , RE/MAX Real Estate Center
Monthly Payment
- Principal & Interest $
- Property Taxes $
- Home Insurance $
- VA Funding Fee $