14 Brown Drive, Walpole, MA 02081
- 4 beds |
- 2 baths |
- 1,639 sqft
 Single-Family Home
  Built in 1959
  0.36acre lot
 2 car garage
  $488/sqft
  Listed 8 days ago
Property Description
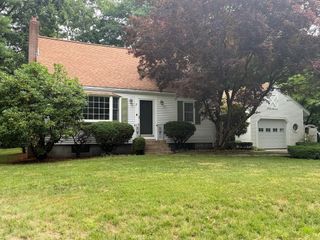
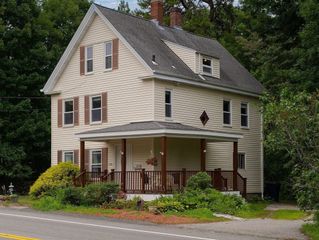
Completely updated with the future homeowner in mind, this move-in ready 4-bedroom, 2-bath Cape combines timeless charm with today's most desirable upgrades. The brand-new kitchen features classic shaker cabinets, granite countertops, and modern finishes designed for everyday living and entertaining. Both bathrooms have been tastefully renovated, while refinished hardwood floors, fresh interior and exterior paint, and new lighting create a bright, welcoming atmosphere throughout.Major improvements provide peace of mind, including a new roof, young heating system, upgraded electrical service, and refreshed landscaping. A fire-placed living room offers a warm gathering space, while the new paver walkways and newly paved driveway enhance curb appeal from the moment you arrive. The oversized two-car garage features brand-new garage doors, and the spacious backyard offers endless possibilities for outdoor entertaining, gardening, recreation, or future expansion.
- Listing Status:
- Active
- Date Added:
- July 21, 2026
- Data Last Updated:
- July 29, 2026 at 7:06AM
- Listing Office:
- Serhant : 617-250-0559
- Listing Agent:
- Serge Desir : 508-345-3425
- MLS ID:
- 73552950

- General: Porch
- Style: Cape
- Parking: Paved DriveParking spaces: 8
- Roofing: Shingle
- General: FrameConcrete Perimeter
- Originating MLS: MLS Property Information Network
- County: Norfolk
- Zoning: Res251389
- Utilities: for Electric Rangefor Electric DryerWasher Hookup200+ Amp Service
- Water: Public
- Sewer: Public Sewer
- Source: MLS Property Information Network
This listing courtesy of Serge Desir , Serhant
Monthly Payment
- Principal & Interest $
- Property Taxes $
- Home Insurance $
- VA Funding Fee $

 New - 2 days ago