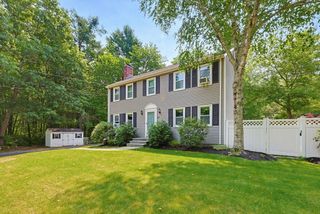
14 Shoreline Dr, Foxboro, MA 02035
- 3 beds |
- 3 baths |
- 1,958 sqft
 Single-Family Home
  Built in 1979
  0.92acre lot
 1 car garage
  $406/sqft
  Listed 7 days ago
Property Description
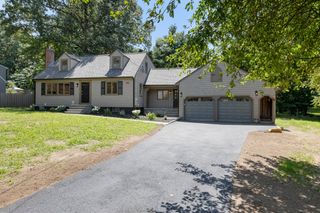
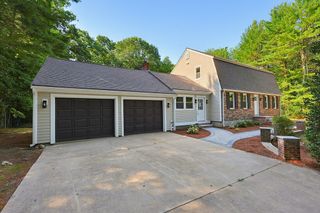
Discover an exceptional opportunity at 14 Shoreline Dr, Foxboro, MA. This meticulously crafted single-family residence, built in 1979, offers 1958 square feet of refined living space, designed for discerning individuals seeking a distinguished lifestyle. This residence features three well-appointed bedrooms, providing ample private accommodations. Complementing these are two full bathrooms and one half bathroom, ensuring convenience and comfort for residents and guests alike. Further enhancing the property's appeal is a single-car garage, offering secure parking and additional storage solutions. The expansive 40,000 square foot lot provides a generous outdoor environment, presenting myriad possibilities for landscape design and recreational pursuits. We invite you to schedule a private viewing to fully appreciate the distinctive attributes of this remarkable property.
- Listing Status:
- Active
- Date Added:
- July 22, 2026
- Data Last Updated:
- July 29, 2026 at 7:06AM
- Listing Office:
- RE/MAX Real Estate Center : 508-543-3922
- Listing Agent:
- Vivian Nelson : 508-944-4074
- MLS ID:
- 73553669

- General: Deck - Wood
- Style: Contemporary
- Parking: AttachedGarage Door OpenerPaved DriveOff StreetParking spaces: 5
- Roofing: Shingle
- General: FrameConcrete Perimeter
- Road/Access: Public
- Originating MLS: MLS Property Information Network
- County: Norfolk
- Zoning: R 40M:0018 B:0000 L:00370000940080
- Utilities: for Electric RangeCircuit Breakers
- Water: Public
- Sewer: Private Sewer
- Source: MLS Property Information Network
This listing courtesy of Vivian Nelson , RE/MAX Real Estate Center
Monthly Payment
- Principal & Interest $
- Property Taxes $
- Home Insurance $
- VA Funding Fee $

 New - 1 day ago