135 Lawndale Rd, Mansfield, MA 02048
- 4 beds |
- 3 baths |
- 2,138 sqft
 Single-Family Home
  Built in 1973
  0.69acre lot
 2 car garage
  $391/sqft
  Listed 1 day ago
Property Description
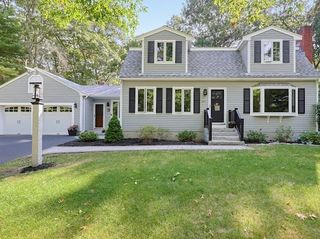
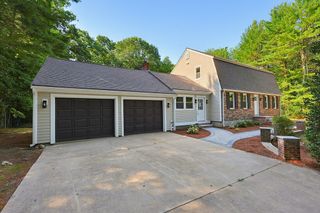
Welcome to this immaculate CUSTOM CAPE featuring two charming dormers, nestled on a beautiful wooded lot in the sought after neighborhood of Magna Vista Estates! This move-in ready 4-bedroom home offers hardwood floors, recessed lighting, and a spacious, flowing floor plan designed for comfortable living and entertaining.The renovated kitchen boasts white cabinetry, quartz countertops, stainless steel appliances, a pantry, and ample workspace. The inviting family room features exposed wood beams, a classic brick fireplace, and double sliders leading to the private backyard. The main level also includes a formal dining room, sun-filled living room, convenient mudroom, laundry room, and half bath. Upstairs, the spacious primary suite offers a walk-in closet and an updated bath with a beautifully tiled shower. Three additional generously sized bedrooms, each with walk-in closets, and a full bath complete the second floor. A huge unfinished space above the garage, along with a large unfinished basement, provides abundant storage space for all your needs. Relax or entertain in the private, fenced backyard featuring a spacious deck, stone patio with fire pit, and peaceful wooded surroundings. Don't miss this opportunity to make this picture-perfect home yours. Move right in and start making memories—WELCOME HOME!
- Listing Status:
- Active
- Date Added:
- July 28, 2026
- Data Last Updated:
- July 29, 2026 at 7:06AM
- Listing Office:
- Lamacchia Realty, Inc. : 508-230-8200
- Listing Agent:
- Kerri Sheehan : 508-728-1713
- MLS ID:
- 73554606

- General: Deck - WoodPatioRain GuttersProfessional LandscapingScreensFenced Yard
- Style: Cape
- Parking: AttachedPaved DrivePavedParking spaces: 6
- Roofing: Shingle
- Windows: Insulated WindowsScreens
- General: FrameConcrete Perimeter
- Road/Access: Public
- Originating MLS: MLS Property Information Network
- County: Bristol
- Zoning: R1M:0040 B:0022 L:00002862067
- Fencing: Fenced/EnclosedFenced
- Utilities: for Electric Rangefor Electric Ovenfor Electric DryerWasher HookupIcemaker ConnectionCircuit Breakers200+ Amp Service
- Water: Public
- Sewer: Private Sewer
- Source: MLS Property Information Network
This listing courtesy of Kerri Sheehan , Lamacchia Realty, Inc.
Monthly Payment
- Principal & Interest $
- Property Taxes $
- Home Insurance $
- VA Funding Fee $