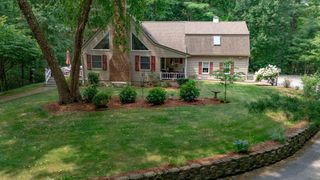
209 Highland St, Stoughton, MA 02072
- 4 beds |
- 2 baths |
- 2,433 sqft
 Single-Family Home
  Built in 1977
  0.69acre lot
 2 car garage
  $329/sqft
  Listed 6 days ago
Property Description
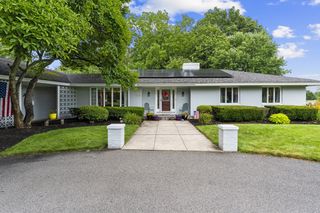
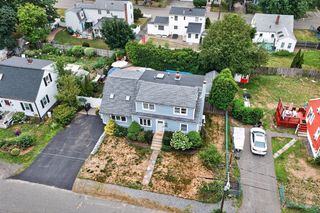
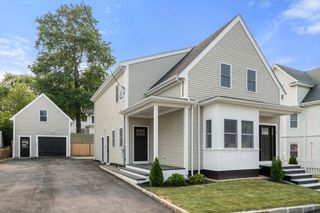
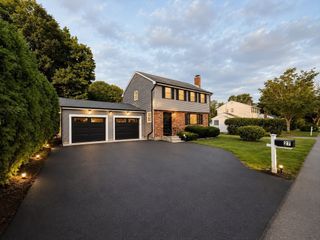
Easy to Show!! Nestled on a private, serene 0.69-acre lot (Gibbons School district) , this spacious 4-bedroom, 2-full-bath home with a 2-car garage and finished basement offers the perfect blend of comfort, functionality, and outdoor living.The first floor features a warm and inviting family room with exposed ceiling beams and a fireplace, flowing into an open-concept kitchen complete w/ an island and adjoining dining area—ideal for everyday living and entertaining. A formal living room and a convenient first-floor bedroom provide flexible living space for guests, a home office, or multigenerational living.Upstairs, you’ll find three generously sized bedrooms and a full bath. The finished lower level offers additional living space, perfect for a recreation room, home gym, or media room, along with a separate workshop area.Step outside to enjoy the expansive backyard from the large rear deck, offering plenty of space for entertaining, outdoor activities, or simply relaxing while taking in the peaceful surroundings. *** Open House Fri: 4:30-6 Sun 11-1***
- Listing Status:
- Active
- Date Added:
- July 23, 2026
- Data Last Updated:
- July 29, 2026 at 7:06AM
- Listing Office:
- William Raveis R.E. & Home Services : 781-828-4550
- Listing Agent:
- Coleen Polillio : 781-727-2223
- MLS ID:
- 73549252

- General: DeckDeck - VinylPatioRain GuttersStorageFenced Yard
- Style: ColonialOther (See Remarks)
- Parking: AttachedOff StreetPavedParking spaces: 10
- Roofing: Shingle
- General: FrameConcrete Perimeter
- Road/Access: Public
- Originating MLS: MLS Property Information Network
- County: Norfolk
- Zoning: RAM:0023 B:0025 L:0000231547
- Fencing: Fenced/EnclosedFenced
- Water: Private
- Sewer: Private Sewer
- Source: MLS Property Information Network
This listing courtesy of Coleen Polillio , William Raveis R.E. & Home Services
Monthly Payment
- Principal & Interest $
- Property Taxes $
- Home Insurance $
- VA Funding Fee $

 New - 1 day ago