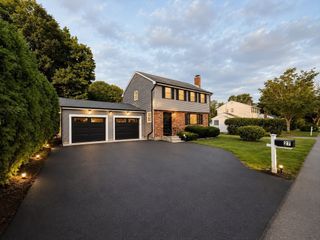
50 Packard Rd, Stoughton, MA 02072
- 4 beds |
- 2 baths |
- 2,455 sqft
 Single-Family Home
  Built in 1950
  7,405sqft lot
 —— car garage
  $291/sqft
  Listed 6 days ago
Property Description
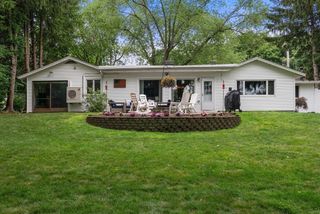
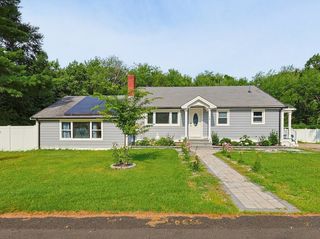
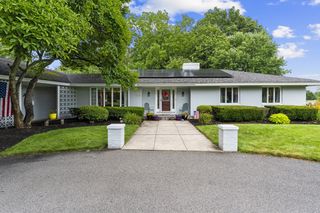
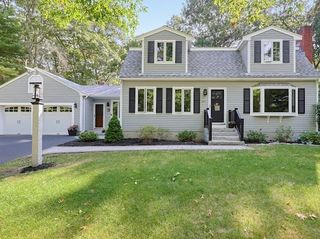
Welcome to this beautifully maintained 4 bedroom, 2 bath Cape home offering the perfect blend of comfort, style, and entertaining space. The renovated kitchen features white cabinetry, stainless steel appliances, gas cooking, quartz countertops, and a timeless tile backsplash. Hardwood floors flow throughout much of the home, while the inviting family room showcases vaulted ceilings, exposed beams, skylights, and abundant natural light. The spacious 2nd floor bath offers a stunning walk-in tiled shower with skylights and double vanity for a spa-like retreat. A finished lower level provides flexible space for a media room, playroom, home office, or gym, complete with a cozy wood stove. Mini-splits were added in 2023 to add efficient heating and cooling. New 2026 washer and dryer gives you modern convenience. Outside, enjoy a screened porch overlooking the fenced backyard with a sparkling in-ground pool, storage shed, and plenty of space for summer entertaining. Conveniently located near shopping, restaurants, schools, and commuter routes, this is a home you'll enjoy in every season.
- Listing Status:
- Active
- Date Added:
- July 23, 2026
- Data Last Updated:
- July 29, 2026 at 7:06AM
- Listing Office:
- Keller Williams Realty : 508-534-7200
- Listing Agent:
- James OBrien : 508-566-7729
- MLS ID:
- 73554161

- Style: Cape
- Parking: Off StreetPavedParking spaces: 4
- Roofing: Shingle
- General: FrameConcrete Perimeter
- Road/Access: Paved
- Originating MLS: MLS Property Information Network
- County: Norfolk
- Zoning: RUM:0056 B:0159 L:0000235274
- Utilities: for Gas RangeWasher Hookup110 VoltsCircuit Breakers200+ Amp Service
- Water: Public
- Sewer: Public Sewer
- Source: MLS Property Information Network
This listing courtesy of James OBrien , Keller Williams Realty
Monthly Payment
- Principal & Interest $
- Property Taxes $
- Home Insurance $
- VA Funding Fee $

 New - 1 day ago