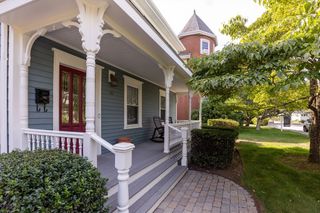
24 N Byron Ave, Brockton, MA 02301
- 4 beds |
- 3 baths |
- 2,069 sqft
 Single-Family Home
  Built in 1889
  5,663sqft lot
 1 car garage
  $362/sqft
  Listed 7 days ago
Property Description
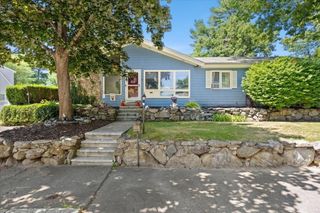
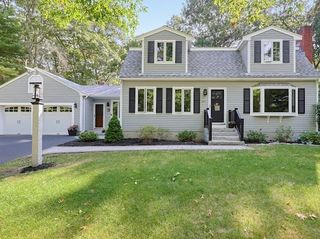
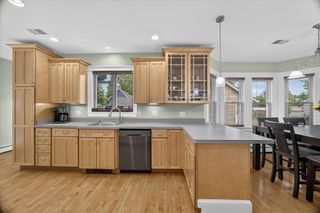
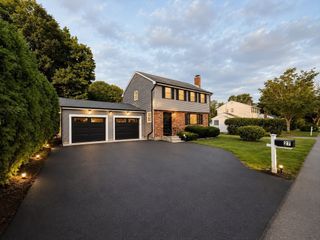
No expense was spared in the complete renovation of this stylish, move-in ready home. Thoughtfully redesigned with quality craftsmanship throughout, featuring warm hardwood floors, tiled baths, quartz countertops, and high-end fixtures. The flexible floor plan offers a first-floor bedroom option or an ideal home office space, while generous closets and convenient second-floor laundry add everyday functionality. A practical mudroom provides the perfect drop zone for coats, shoes, and daily essentials. Outside, enjoy a private patio with composite decking and landscaped backyard, perfect for summer BBQs and entertaining. Durable composite siding, whole house spray foam insulation , new roof, all new windows and doors, brand new tankless hot water heater, and new heating & a/c system provide low-maintenance living and year-round energy efficiency.The detached garage has been rebuilt with full insulation and electricity, plus an unfinished bonus loft area offering exciting potential for a home office, artist studio, or maybe even a future ADU. Ideally located on a residential side street and perfect for commuters, with easy access to Route 24 and just 1.3 miles from the MBTA station. A truly turnkey property where style, comfort, and quality come together.
- Listing Status:
- Active
- Date Added:
- July 22, 2026
- Data Last Updated:
- July 29, 2026 at 7:06AM
- Listing Office:
- Coldwell Banker Realty - Duxbury : 781-934-6995
- Listing Agent:
- Robin Damon : 617-596-8290
- MLS ID:
- 73553336

- General: Deck - CompositePatioRain GuttersScreens
- Style: Colonial
- Parking: DetachedGarage Door OpenerStorageWorkshop in GarageGarage Faces SideInsulatedPaved DrivePavedParking spaces: 10
- Roofing: Shingle
- Windows: Insulated WindowsScreens
- General: FrameConcrete Perimeter
- Road/Access: Public
- Originating MLS: MLS Property Information Network
- County: Plymouth
- Zoning: R1CM:048 R:162 S:956460
- Utilities: for Gas Rangefor Gas Ovenfor Electric Dryer200+ Amp Service
- Water: Public
- Sewer: Public Sewer
- Source: MLS Property Information Network
This listing courtesy of Robin Damon , Coldwell Banker Realty - Duxbury
Monthly Payment
- Principal & Interest $
- Property Taxes $
- Home Insurance $
- VA Funding Fee $

 New - 1 day ago