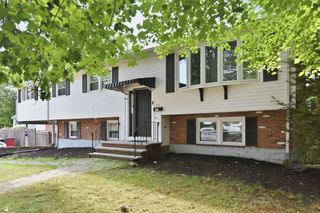
11 Longview Rd, Brockton, MA 02301
- 3 beds |
- 3 baths |
- 2,244 sqft
 Single-Family Home
  Built in 1964
  8,712sqft lot
 —— car garage
  $260/sqft
  Listed 1 month ago
Property Description
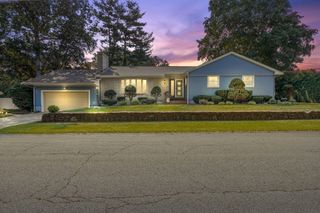
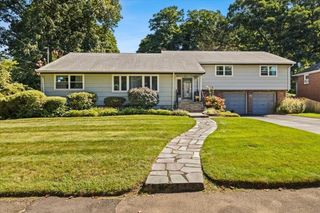
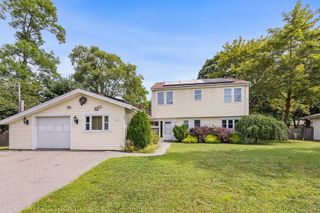
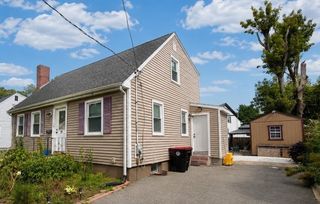
Discover an exceptional lifestyle opportunity at 11 Longview Rd, Brockton, MA, a beautifully maintained single-family residence built in 1964. This attractive property, spanning 2244 square feet of living area, offers a perfect blend of comfort and elegance. The heart of this home is undoubtedly the open-plan kitchen, seamlessly flowing into the living room. It features a convenient peninsula, complemented by sleek stainless-steel appliances and matching black appliances, creating an ideal space for both everyday living and entertaining. Step outside to your private sanctuary. The expansive private yard offers ample space for recreation, while the dedicated outdoor dining area promises delightful al fresco meals. Imagine spending warm afternoons by your very own private pool, a true highlight of this inviting property. With three well-appointed bedrooms and two full bathrooms, this residence provides comfortable accommodations for all. This remarkable property offers an unparalleled living experience. New Peerless Boiler 2025. Great location, ez access to Rt 24, Rt138, Rt123, Shopping & local restaurants. SALE IS SUBJECT TO SELLER FINDING SUITABLE HOUSING AND COORDINATEING CLOSING AND MOVING DATES AND TIMES. Seller has located a home and needs to sell.
- Listing Status:
- Active
- Date Added:
- July 27, 2026
- Data Last Updated:
- September 13, 2026 at 7:07PM
- Listing Office:
- Keller Williams Realty : 508-238-5000
- Listing Agent:
- Larry Hassan : 508-577-5812
- MLS ID:
- 73555198

- General: DeckDeck - WoodPool - Above GroundRain GuttersFenced Yard
- Style: Ranch
- Pool: Above Ground
- Parking: Paved DriveOff StreetParking spaces: 2
- Roofing: Shingle
- General: FrameConcrete Perimeter
- Road/Access: PublicDead End
- Originating MLS: MLS Property Information Network
- County: Plymouth
- Zoning: R1BM:022 R:044 S:951998
- Fencing: Fenced/EnclosedFenced
- Utilities: for Gas Rangefor Gas OvenCircuit Breakers200+ Amp Service
- Water: Public
- Sewer: Public Sewer
- Source: MLS Property Information Network
This listing courtesy of Larry Hassan , Keller Williams Realty
Monthly Payment
- Principal & Interest $
- Property Taxes $
- Home Insurance $
- VA Funding Fee $

 New - 1 day ago