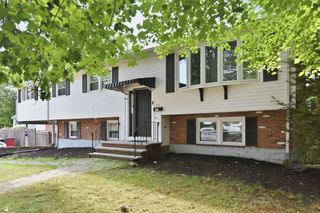
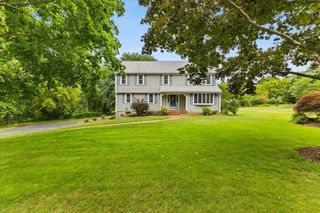
30 Bassett Rd, Brockton, MA 02301
- 4 beds |
- 3 baths |
- 2,679 sqft
 Single-Family Home
  Built in 1956
  0.36acre lot
 2 car garage
  $261/sqft
  Listed 4 days ago
Property Description
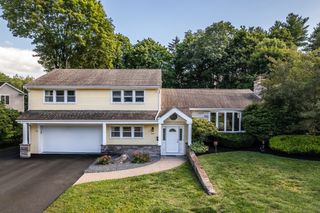
Welcome to this West Side gem, nestled in an established neighborhood on a spacious 0.36-acre lot! The main level showcases a grand living room that flows seamlessly into the formal dining area, ideal for holiday gatherings and entertaining. At the heart of the home, the spacious kitchen features warm chestnut-stained cabinetry, stainless steel appliances, rich black granite countertops, a center island, and a casual breakfast bar overlooking the impressive family room. Custom wood paneling and a striking stone-faced fireplace create a warm and inviting atmosphere, while large windows fill the home with natural light and recessed lighting adds a polished touch throughout.Upstairs, discover four generously sized bedrooms, offering plenty of comfort and privacy. Downstairs, a versatile playroom provides the perfect space for hobbies, a home office, or additional living space, with direct access to the heated two-car garage. Looking for even more space? The large unfinished lower level offers endless potential for future expansion. Step outside to your private, fenced-in backyard sanctuary featuring a lovely patio framed by lush gardens—the perfect setting for summer barbecues and weekend relaxation. A large storage shed provides plenty of additional space for outdoor equipment. Enjoy the feel of a neighborhood setting while still being conveniently located just minutes from Route 24, D.W. Field Park, local shopping, dining, and everyday amenities! OPEN HOUSE SAT & SUN 11:30-1:00
- Listing Status:
- Active
- Date Added:
- September 9, 2026
- Data Last Updated:
- September 13, 2026 at 6:08PM
- Listing Office:
- Keller Williams Realty : 508-238-5000
- Listing Agent:
- Alexis Hardy : 508-577-5076
- MLS ID:
- 73574542

- Style: ContemporarySplit Entry
- Parking: AttachedUnderGarage Door OpenerHeated GaragePaved DriveOff StreetDrivewayPavedParking spaces: 10
- Roofing: Shingle
- General: StoneConcrete Perimeter
- Road/Access: Public
- Originating MLS: MLS Property Information Network
- County: Plymouth
- Zoning: R1CM:030 R:199 S:953639
- Utilities: 200+ Amp Service
- Water: Public
- Sewer: Public Sewer
- Source: MLS Property Information Network
This listing courtesy of Alexis Hardy , Keller Williams Realty
Monthly Payment
- Principal & Interest $
- Property Taxes $
- Home Insurance $
- VA Funding Fee $