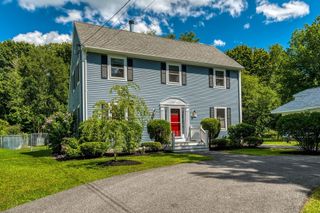
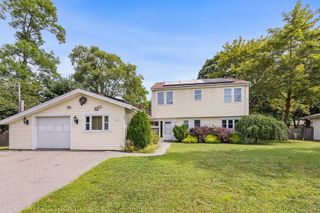
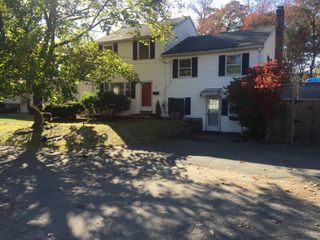
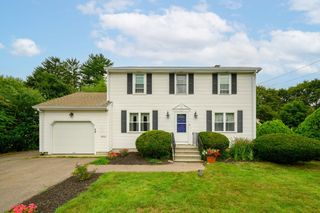
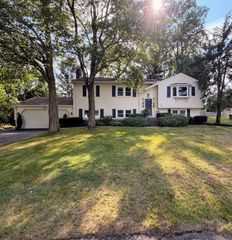
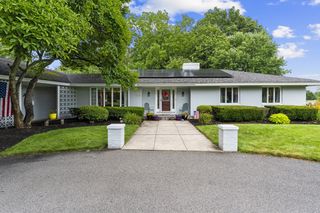
28 Fairview Ave, Brockton, MA 02301
- 3 beds |
- 4 baths |
- 2,215 sqft
 Single-Family Home
  Built in 1907
  0.82acre lot
 2 car garage
  $343/sqft
  Listed 10 days ago
Property Description
Beautiful Brockton West Side 10RM, 3 Bedrm, 4 Bath Colonial Home w a Two Car Garage. Filled w Charm & Character & Meticulously Maintained. Located on a Quiet Side Street near Thorney Lea Golf Course in a Prestigious Neighborhood. WOW! Wait until you see this Gorgeous Home! Features include: A Sunken Livingroom, Recessed Lighting, Hardwood Flooring, Wainscoting, Crown Molding, Quartz Countertop Kitchen with Custom Kitchen Cabinets & Stainless Steal Appliances. An Open Floor Plan allows you the freedom to set up your Own Home Office, Exercise Rm, & Dinningrm with all the Decorative Built-Ins, Foyer, & Custom High End Touches. Its Just Amazing! The 2nd Flr has 3 Bedrooms with Radiant Heat, A Master Bedroom w a Master Bath, A Steam Shower, a Claw Foot Tub, & a Laundry for convenience. The grounds are Professionally Maintained & Offer a Fenced in Backyard, an Above Ground Pool, a Patio, A Fire Pit, & a possible Accessary Dwelling Unit ( ADU) or Pool House w Heat & A/C Ideal as a Man Cave or Guest House. Priced To Sell Call Today!
- Listing Status:
- Active
- Date Added:
- September 3, 2026
- Data Last Updated:
- September 13, 2026 at 6:08PM
- Listing Office:
- EXIT Premier Real Estate : 781-270-4770
- Listing Agent:
- Mark A. Maraglia : 508-272-8761
- MLS ID:
- 73571457

- General: PorchPatioPool - Above GroundCabanaRain GuttersProfessional LandscapingSprinkler SystemDecorative LightingFenced YardGuest HouseStone WallWorkshopCabanaGuest House
- Style: Colonial
- Pool: Above Ground
- Parking: DetachedGarage Door OpenerGarage Faces SidePaved DriveOff StreetPavedParking spaces: 8
- Roofing: Shingle
- Windows: Insulated Windows
- General: FrameStoneIrregular
- Road/Access: Public
- Originating MLS: MLS Property Information Network
- County: Plymouth
- Zoning: R1B949835
- Fencing: Fenced
- Utilities: for Gas Rangefor Gas DryerWasher HookupIcemaker ConnectionCircuit Breakers200+ Amp Service
- Water: Public
- Sewer: Public Sewer
- Source: MLS Property Information Network
- Exclusions: The Mothers Tree In The Front Yard
This listing courtesy of Mark A. Maraglia , EXIT Premier Real Estate
Monthly Payment
- Principal & Interest $
- Property Taxes $
- Home Insurance $
- VA Funding Fee $