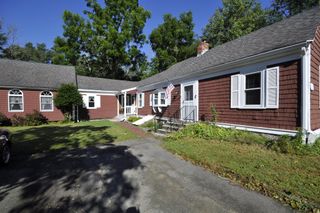
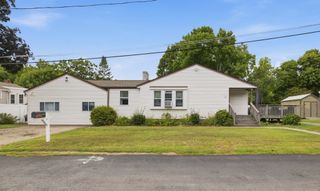
54 Michael Dr, Brockton, MA 02301
- 4 beds |
- 2 baths |
- 2,622 sqft
 Single-Family Home
  Built in 1968
  10,019sqft lot
 —— car garage
  $244/sqft
  Listed 12 days ago
Property Description
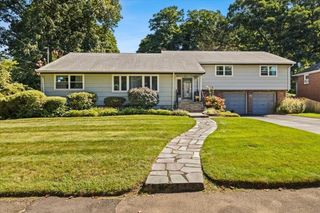
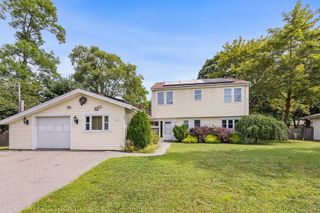
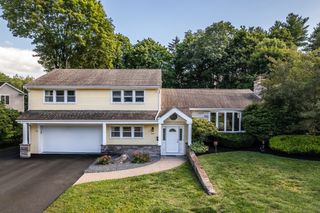
There is more to this West Side raised ranch than you see from the curb. With approximately 2,622 square feet of living area, the home offers 4 bedrooms, 2 full baths and a flexible layout designed for everyday living, entertaining and extended household needs.The main level opens into bright, connected living and dining spaces with a fireplace and an updated kitchen finished in a clean, contemporary palette. Multiple windows bring natural light throughout, while the sunroom creates an easy transition from the interior to the backyard.Outside is where the property separates itself. A fenced yard surrounds a 40' x 20' inground pool, complemented by patio and entertaining areas that turn the property into its own warm-weather retreat.The finished lower level adds another dimension, with additional living space, a wet bar/kitchenette and rooms suitable for home office, recreation, guests or other flexible uses. Two full baths, generous parking and a well-established residential setting complete the package.A home with space to gather, room to adapt and a backyard you may not want to leave.
- Listing Status:
- Active
- Date Added:
- September 1, 2026
- Data Last Updated:
- September 13, 2026 at 7:07PM
- Listing Office:
- Thumbprint Realty, LLC : 617-287-9000
- Listing Agent:
- Tayla Andre : 617-459-0041
- MLS ID:
- 73570343

- Style: Raised Ranch
- Parking: Paved DriveParking spaces: 6
- General: Concrete Perimeter
- Originating MLS: MLS Property Information Network
- County: Plymouth
- Zoning: R1BM:022 R:230 S:952179
- Fencing: Fenced/Enclosed
- Water: Public
- Sewer: Public Sewer
- Source: MLS Property Information Network
- Exclusions: Sellers Personal Items
This listing courtesy of Tayla Andre , Thumbprint Realty, LLC
Monthly Payment
- Principal & Interest $
- Property Taxes $
- Home Insurance $
- VA Funding Fee $