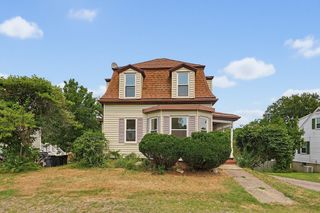
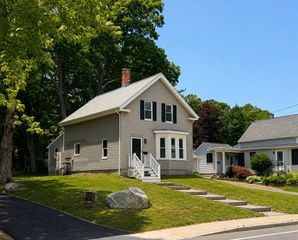
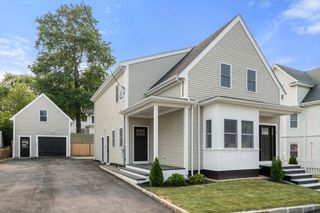
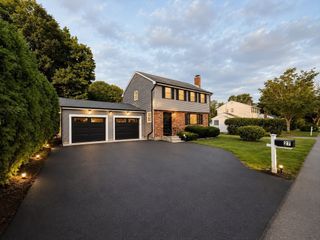
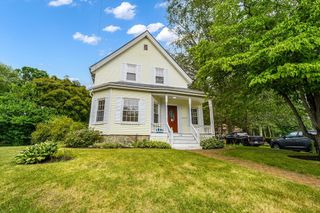
21 Willow St, Brockton, MA 02301
- 4 beds |
- 4 baths |
- 1,853 sqft
 Single-Family Home
  Built in 1925
  7,405sqft lot
 1 car garage
  $351/sqft
  Listed 6 days ago
Property Description
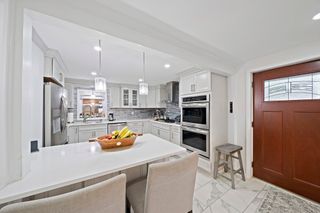
Welcome to this stunning North Side Brockton home! This beautifully maintained single-family residence features three levels of living with 4 spacious bedrooms, including a private primary suite, with jacuzzi and a walk-in closet, and 3.5 bathrooms designed to accommodate today's lifestyle. The oversized kitchen offers plenty of cabinetry, generous counter space, and the perfect layout for everyday living, and opens through the dining and living area, bringing brightness and inviting atmosphere throughout. Enjoy year-round comfort with four cooling zones, ensuring personalized climate control throughout the home. The finished basement adds valuable living space, perfect for a family room, home office, gym, or guest area. Outside, you'll find a one-car garage, a paved driveway with ample off-street parking, and a fully fenced backyard that's perfect for entertaining, relaxing, or letting pets and children play safely. Don't miss this incredible opportunity to own a move-in-ready home with the space and features you've been searching for!
- Listing Status:
- Active
- Date Added:
- July 23, 2026
- Data Last Updated:
- July 29, 2026 at 7:06AM
- Listing Office:
- RE/MAX Synergy : 508-857-5392
- Listing Agent:
- Isabel Fernandes Realty Team : 508-513-8340
- MLS ID:
- 73553920

- General: PorchDeckRain GuttersFenced Yard
- Style: Bungalow
- Parking: DetachedPaved DriveOff StreetPavedParking spaces: 7
- Roofing: Shingle
- General: FrameStone
- Road/Access: Public
- Originating MLS: MLS Property Information Network
- County: Plymouth
- Zoning: R1CM:099 R:132 S:962621
- Fencing: Fenced/EnclosedFenced
- Utilities: for Gas Rangefor Electric DryerWasher Hookup200+ Amp Service
- Water: Public
- Sewer: Public Sewer
- Source: MLS Property Information Network
This listing courtesy of Isabel Fernandes Realty Team , RE/MAX Synergy
Monthly Payment
- Principal & Interest $
- Property Taxes $
- Home Insurance $
- VA Funding Fee $