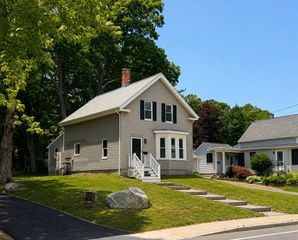
105 Cross St, Randolph, MA 02368
- 3 beds |
- 3 baths |
- 1,758 sqft
 Single-Family Home
  Built in 1960
  8,712sqft lot
 —— car garage
  $375/sqft
  Listed 13 days ago
Property Description
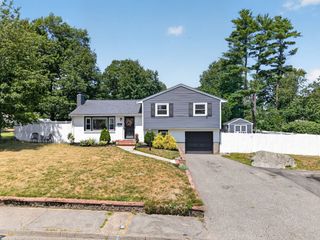
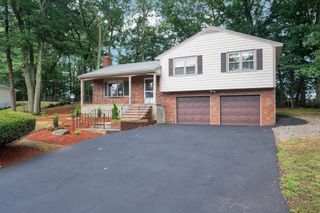
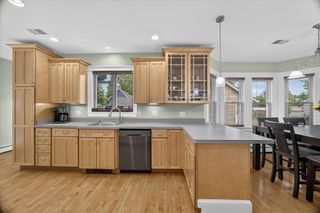
Completely renovated from top to bottom, this stunning home offers three bedrooms and three full baths spanning three finished levels. Create memorable meals in the chef-inspired kitchen featuring quartz countertops, high-end stainless appliances, double wall oven, gas range, vent hood and soft-close cabinetry. A sunny bay window fills the living room with natural light while a cozy fireplace adds warmth and charm. A convenient first floor bedroom and tiled full bath complete the first level. Upstairs offers two bedrooms with cathedral ceilings including a primary with a large, walk-in closet. Connecting the two bedrooms is a spa-inspired bath with a luxurious jetted soaking tub AND an elegantly tiled walk-in shower. The lower level adds even more living space with a second kitchen, bonus room and third full bath. Beautiful hardwood flooring flows throughout much of the home, complemented by recessed lighting and built-in speakers. Enjoy peace of mind with major upgrades completed over the past seven years, including a two-zone FHA heating system, tankless hot water, electrical, central air, and roof. A spacious backyard with a patio and gazebo puts the finishing touches on this must-see property. Thoughtfully designed with quality craftsmanship and exceptional attention to detail, this move-in ready home is one you won't want to miss. Schedule your private showing today!
- Listing Status:
- Active
- Date Added:
- July 16, 2026
- Data Last Updated:
- July 29, 2026 at 12:07PM
- Listing Office:
- Todd A. Sandler REALTORS : 781-961-1185
- Listing Agent:
- Katie Hynes : 781-974-9472
- MLS ID:
- 73551194

- General: PatioRain GuttersGazeboGazebo
- Style: Cape
- Parking: Paved DriveOff StreetPavedParking spaces: 6
- Roofing: Shingle
- General: Concrete Perimeter
- Road/Access: Public
- Originating MLS: MLS Property Information Network
- County: Norfolk
- Zoning: RHM:45 B:A L:0355211647
- Utilities: for Gas Rangefor Electric RangeWasher Hookup
- Water: Public
- Sewer: Public Sewer
- Source: MLS Property Information Network
This listing courtesy of Katie Hynes , Todd A. Sandler REALTORS
Monthly Payment
- Principal & Interest $
- Property Taxes $
- Home Insurance $
- VA Funding Fee $

 New - 1 day ago