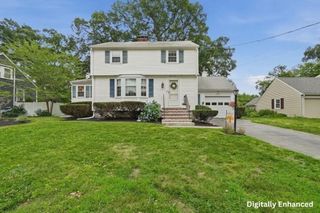
128 Bullard St, Walpole, MA 02081
- 3 beds |
- 2 baths |
- 1,727 sqft
 Single-Family Home
  Built in 1964
  0.51acre lot
 2 car garage
  $373/sqft
  Listed 7 days ago
Property Description
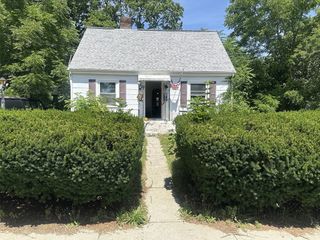
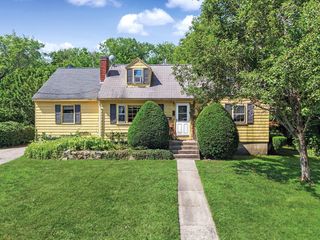
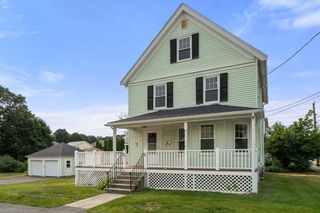
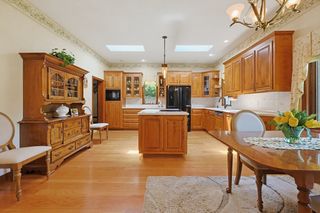
Opportunity awaits in highly desirable North Walpole! Just moments from Willett Pond, this well-maintained Raised Ranch sits on a generous corner lot and offers solid construction, great living space, and endless potential. Lovingly cared for by the same family for years, the home features hardwood floors, three fireplaces, a spacious sunroom, an expansive family room with vaulted wood ceilings and built-ins, three bedrooms, 1.5 baths, a two-car garage, and an improved driveway. The kitchen includes new stainless steel appliances (2025). Move right in and complete cosmetic updates over time, or reimagine the home with a full renovation to create your dream space in this sought-after neighborhood. Estate sale being sold as is. Buyer is responsible for the design and installation of a new septic system. An exceptional opportunity for savvy buyers to build equity, or for contractors and investors seeking their next project in a prime Walpole location.
- Listing Status:
- Active
- Date Added:
- July 22, 2026
- Data Last Updated:
- July 29, 2026 at 7:06AM
- Listing Office:
- Bella Real Estate : 508-269-0509
- Listing Agent:
- Isobel Wilson : 508-269-0509
- MLS ID:
- 73553205

- General: Balcony - ExteriorPorch - EnclosedDeckCovered Patio/DeckBalconyProfessional LandscapingSprinkler System
- Style: Raised Ranch
- Parking: AttachedOff StreetDrivewayPavedParking spaces: 8
- General: Concrete Perimeter
- Road/Access: Public
- Originating MLS: MLS Property Information Network
- County: Norfolk
- Zoning: .M:00014 B:00044 L:00000245467
- Water: Public
- Sewer: Private Sewer
- Source: MLS Property Information Network
This listing courtesy of Isobel Wilson , Bella Real Estate
Monthly Payment
- Principal & Interest $
- Property Taxes $
- Home Insurance $
- VA Funding Fee $

 New - 2 days ago