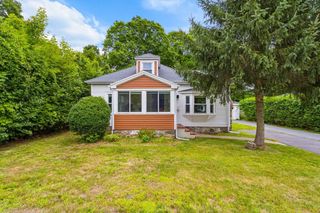
665 South St, Walpole, MA 02081
- 3 beds |
- 1 bath |
- 1,524 sqft
 Single-Family Home
  Built in 1900
  0.33acre lot
 1 car garage
  $373/sqft
  Listed 2 months ago
Property Description
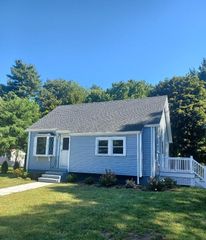
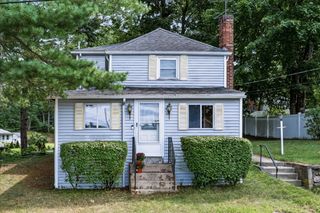
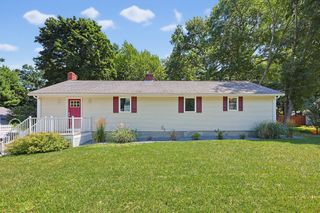
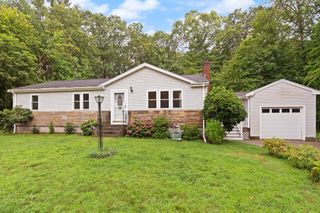
Welcome home to this well-built and lovingly maintained 3-bedroom, 1-bath ranch offering the comfort and convenience of one-level living in a highly desirable location. Filled with warmth and character, this inviting home features a thoughtfully designed floor plan with bright, comfortable living spaces ideal for both everyday living and entertaining. The heart of the home is the spacious eat-in kitchen, showcasing beautiful custom-built cabinetry, abundant storage, generous counter space, and a large center island that provides the perfect spot for meal preparation, casual dining, or gathering with family and friends. A bright dining area completes the space and creates a welcoming setting for everyday meals and special occasions. The home's three bedrooms offer comfortable accommodations with flexibility for guests or hobby space. Added bonus is the home office with custom built-in cabinets. Step outside to the enclosed patio, a wonderful extension of the living area and the perfect place to enjoy morning coffee, unwind at the end of the day, or take in views of the backyard. Adding to the home's appeal is its exceptionally convenient location. Enjoy easy access to the town center, local shops, restaurants, everyday amenities, and nearby major highways, making commuting and daily errands simple and convenient. Whether heading to work, meeting friends for dinner, shopping, or enjoying everything the surrounding community has to offer, you'll appreciate having so much within easy reach. Quality craftsmanship, solid construction, comfortable living spaces, and an accessible location combine to make this charming ranch a wonderful place to call home.
- Listing Status:
- Active
- Date Added:
- July 13, 2026
- Data Last Updated:
- September 13, 2026 at 9:06PM
- Listing Office:
- RE/MAX Real Estate Center : 508-668-4634
- Listing Agent:
- Kulesza Mercuri Real Estate Team : 617-645-8565
- MLS ID:
- 73548842

- General: Patio - EnclosedRain GuttersScreens
- Style: Ranch
- Parking: AttachedGarage Door OpenerPaved DriveOff StreetPavedParking spaces: 3
- Roofing: WoodRubber
- Windows: Screens
- General: FrameConcrete Perimeter
- Road/Access: Public
- Originating MLS: MLS Property Information Network
- County: Norfolk
- Zoning: RES252166
- Fencing: Fenced/Enclosed
- Utilities: for Electric Rangefor Electric DryerWasher HookupCircuit Breakers
- Water: Public
- Sewer: Public Sewer
- Source: MLS Property Information Network
- Exclusions: Personal Property
This listing courtesy of Kulesza Mercuri Real Estate Team , RE/MAX Real Estate Center
Monthly Payment
- Principal & Interest $
- Property Taxes $
- Home Insurance $
- VA Funding Fee $

 New - 16 hours ago