71 Carpenter Rd, Walpole, MA 02081
- 3 beds |
- 1 bath |
- 1,296 sqft
 Single-Family Home
  Built in 1950
  0.44acre lot
 —— car garage
  $525/sqft
  Listed 14 days ago
Property Description
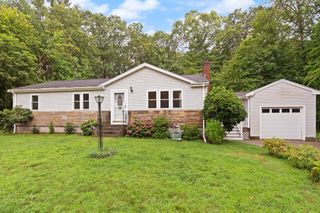
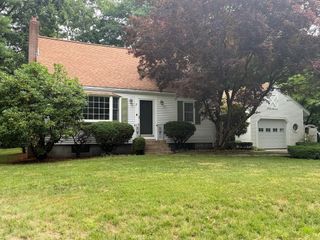
Welcome home to this turn-key 3-bedroom ranch offering 1,296 square feet of comfortable one-level living in desirable Walpole, MA. Beautiful hardwood floors flow throughout the home, and central air conditioning adds to the home's modern conveniences. The updated kitchen features ample cabinet and counter space, making meal preparation and everyday living a breeze.Two fireplaces add warmth and character, creating inviting spaces to relax or gather with family and friends. The functional floor plan offers a seamless blend of comfort and convenience, making this home ideal for a variety of lifestyles.Step outside to a spacious backyard with plenty of room for entertaining, hosting summer barbecues, gardening, or simply enjoying the outdoors. Whether you're spending time with guests or relaxing in your own private retreat, the outdoor space is sure to impress.Beautifully maintained and truly move-in ready, this charming ranch combines timeless appeal with modern updates in a sought-after Walpole location. Don't miss the opportunity to make this exceptional home your own!
- Listing Status:
- Active
- Date Added:
- August 6, 2026
- Data Last Updated:
- August 20, 2026 at 3:07PM
- Listing Office:
- Conway - Walpole : 508-660-2077
- Listing Agent:
- Sue Spendley : 617-699-1544
- MLS ID:
- 73560167

- General: PatioStone Wall
- Style: Ranch
- Parking: Off StreetPavedParking spaces: 5
- Roofing: Shingle
- Windows: Insulated Windows
- General: FrameConcrete Perimeter
- Road/Access: Public
- Originating MLS: MLS Property Information Network
- County: Norfolk
- Zoning: RES251598
- Utilities: for Gas Rangefor Gas Ovenfor Gas DryerWasher Hookup100 Amp Service
- Water: Public
- Sewer: Public Sewer
- Source: MLS Property Information Network
This listing courtesy of Sue Spendley , Conway - Walpole
Monthly Payment
- Principal & Interest $
- Property Taxes $
- Home Insurance $
- VA Funding Fee $