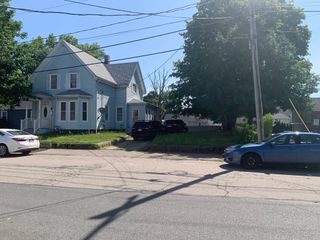
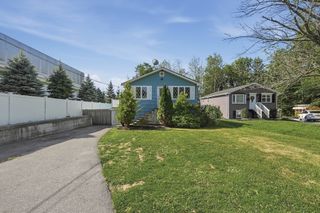
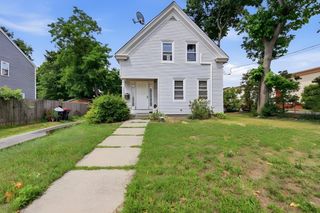
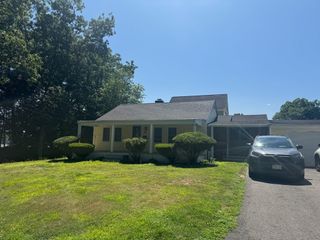
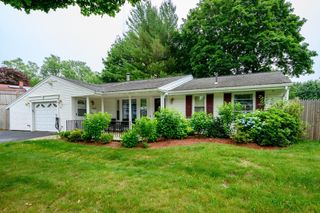
37 Thornton Ave, Brockton, MA 02301
- 4 beds |
- 1 bath |
- 1,596 sqft
 Single-Family Home
  Built in 1966
  8,712sqft lot
 1 car garage
  $345/sqft
  Listed 1 day ago
Property Description
**Location!**Welcome to this beautifully maintained 3-4 bedroom home, ideally located on a lovely street in Brockton's highly desirable West Side. Pride of ownership is evident throughout this warm and inviting home, The sun-filled main level features beautiful hardwood floors, a spacious living room, three bedrooms, and a bright, welcoming kitchen with white cabinetry, tile flooring, stainless steel refrigerator, gas stove, dishwasher, and an adjoining dining area ideal for everyday living and entertaining. The finished lower level expands your living space with a warm and inviting family room, plus an additional finished room with closet, that can easily serve as a fourth bedroom, guest suite, home office, or hobby room. Additional highlights include gas heat, central air conditioning, an attached garage, and a beautifully landscaped, fenced backyard offering plenty of space for outdoor enjoyment. If you've been searching for a move-in ready home in one of Brockton's most desirable neighborhoods, this is one you won't want to miss. Open House Saturday & Sunday 11:00 AM-1:00 PM. Seller reserves the right to accept an offer at any time.
- Listing Status:
- Active
- Date Added:
- July 29, 2026
- Data Last Updated:
- July 30, 2026 at 7:08AM
- Listing Office:
- Coldwell Banker Realty - Hingham : 781-749-4300
- Listing Agent:
- Christine Rosa : 781-915-9143
- MLS ID:
- 73556439

- General: Deck - WoodStorage
- Style: Raised Ranch
- Parking: AttachedPaved DriveOff StreetParking spaces: 5
- Roofing: Shingle
- General: FrameConcrete Perimeter
- Road/Access: Public
- Originating MLS: MLS Property Information Network
- County: Plymouth
- Zoning: R1CM:024 R:035 S:952453
- Utilities: for Gas Range
- Water: Public
- Sewer: Public Sewer
- Source: MLS Property Information Network
This listing courtesy of Christine Rosa , Coldwell Banker Realty - Hingham
Monthly Payment
- Principal & Interest $
- Property Taxes $
- Home Insurance $
- VA Funding Fee $

 New - 3 days ago