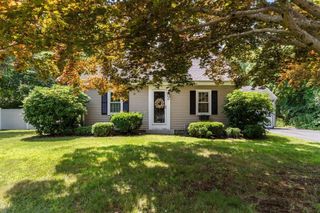
79 Brookville Ave, Brockton, MA 02302
- 3 beds |
- 1 bath |
- 1,280 sqft
 Single-Family Home
  Built in 1960
  0.26acre lot
 1 car garage
  $406/sqft
  Listed 6 days ago
Property Description
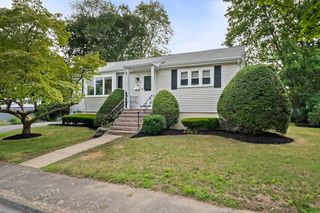
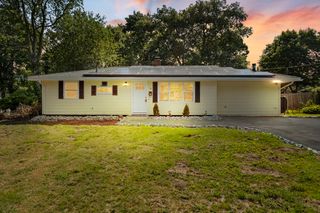
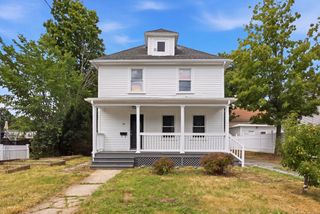
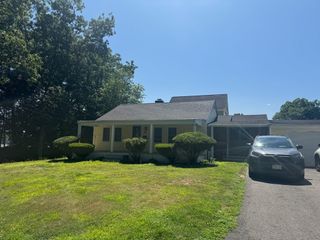
Welcome to this meticulously maintained Campanelli Ranch, ideally situated on a quiet private side street with exceptional curb appeal. An oversized driveway, beautifully landscaped grounds, and a welcoming tiled front patio create a fantastic first impression.Inside, you'll find quality finishes throughout, including Harvey replacement windows, crown molding, recessed lighting, and oversized ceiling fans. The inviting living room features a charming bay window and electric fireplace, while the beautifully updated eat-in kitchen offers granite countertops, high-end cabinetry, under-cabinet lighting, and plenty of space for everyday living and entertaining. The spacious primary bedroom features double closets and new flooring, while the versatile bonus room can easily serve as a third bedroom, family room, or home office. The heated and air-conditioned garage includes a convenient laundry area and utility sink. Relax with your morning coffee in the sun room overlooking the private backyard, or entertain outdoors on the patio surrounded by meticulously manicured landscaping. A 14' x 12' powered shed provides excellent storage, workshop space, or endless possibilities for hobbies.This move-in ready home combines comfort, quality, and pride of ownership in a desirable location—don't miss your opportunity to make it yours!
- Listing Status:
- Active
- Date Added:
- July 23, 2026
- Data Last Updated:
- July 29, 2026 at 7:06AM
- Listing Office:
- Keller Williams Realty Signature Properties : 781-924-5766
- Listing Agent:
- The D'Entremont Group : 781-964-4353
- MLS ID:
- 73554470

- General: PorchPorch - EnclosedPatioStorageFenced Yard
- Style: Ranch
- Parking: AttachedPaved DriveOff StreetParking spaces: 9
- Roofing: Shingle
- Windows: Insulated Windows
- General: FrameSlab
- Road/Access: Public
- Originating MLS: MLS Property Information Network
- County: Plymouth
- Zoning: res974257
- Fencing: Fenced
- Utilities: for Electric Range200+ Amp Service
- Water: Public
- Sewer: Public Sewer
- Source: MLS Property Information Network
- Exclusions: See Attached List Of Plants That Will Not Convey
This listing courtesy of The D'Entremont Group , Keller Williams Realty Signature Properties
Monthly Payment
- Principal & Interest $
- Property Taxes $
- Home Insurance $
- VA Funding Fee $

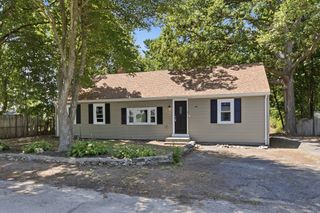
 New - 1 day ago