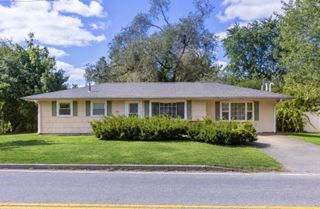
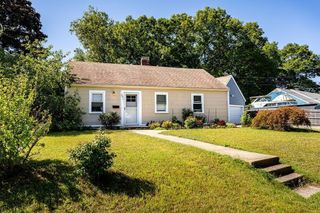
29 Thayer Cir, Randolph, MA 02368
- 3 beds |
- 1 bath |
- 1,040 sqft
 Single-Family Home
  Built in 1954
  8,276sqft lot
 —— car garage
  $543/sqft
  Listed 2 months ago
Property Description
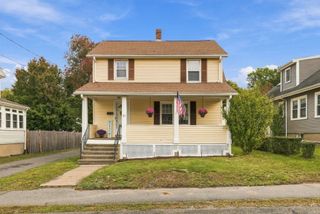
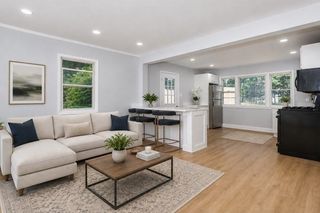
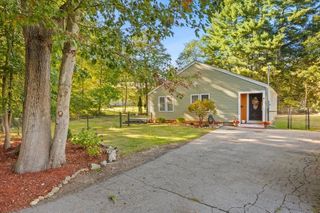
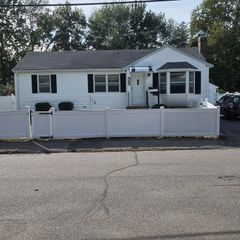
MINT 6 room, 3 bedroom ranch set on a beautifully landscaped lot in one of the most desirable North Randolph side street neighborhoods! Maintenance-free vinyl siding, sunny deck, & double wide driveway! This move-in condition home offers 1,610 sq ft of living space incl. a party-sized bonus room/playroom in the basement. Eat in wood cabinet kitchen w/granite countertops & new laminate flooring, living room w/wood burning brick fireplace, hardwood floors & a bay window, 3 bedrooms (all with hardwood floors) & a modern bath with new flooring, vanity, freshly painted walls, and tiled shower/tub round out the first floor. 2 zones of forced hot water heat & cool central AC. The side deck overlooks a luscious green lawn, fantastic & colorful perennials everywhere! Other features include vinyl replacement windows, fresh painted walls throughout & new lighting fixtures. Brick & bluestone front stairs. Thayer Circle is a hidden gem of a neighborhood! MAKE THIS HOME #1 ON YOUR "MUST SEE" LIST!!
- Listing Status:
- Active
- Date Added:
- July 28, 2026
- Data Last Updated:
- October 5, 2026 at 7:07AM
- Listing Office:
- Todd A. Sandler REALTORS : 781-961-1185
- Listing Agent:
- Jayden Barra : 781-490-8829
- MLS ID:
- 73555870

- General: Deck - WoodProfessional LandscapingScreens
- Style: Ranch
- Parking: Paved DriveOff StreetPavedParking spaces: 4
- Roofing: Shingle
- Windows: Screens
- General: FrameConcrete Perimeter
- Road/Access: Public
- Originating MLS: MLS Property Information Network
- County: Norfolk
- Zoning: RH209623
- Utilities: for Electric Ovenfor Electric DryerCircuit Breakers100 Amp Service
- Water: Public
- Sewer: Public Sewer
- Source: MLS Property Information Network
This listing courtesy of Jayden Barra , Todd A. Sandler REALTORS
Monthly Payment
- Principal & Interest $
- Property Taxes $
- Home Insurance $
- VA Funding Fee $