11 Imrie St, Randolph, MA 02368
- 3 beds |
- 2 baths |
- 1,996 sqft
 Single-Family Home
  Built in 1959
  0.28acre lot
 1 car garage
  $326/sqft
  Listed 4 days ago
Property Description
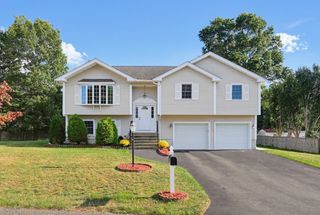
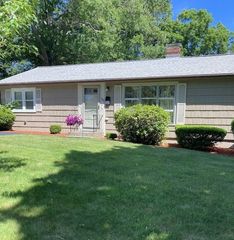
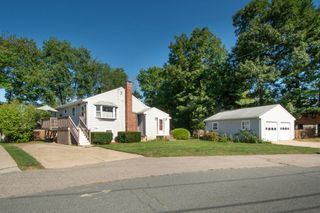
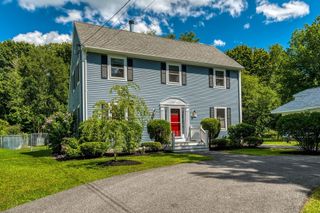
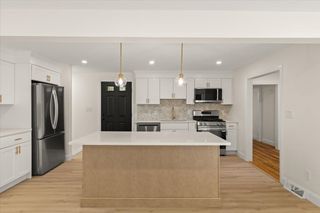
This lovingly maintained tri-level is ready for its next chapter. At its heart is an inviting kitchen that opens to a beautiful family room addition, where walls of windows invite natural light and offer peaceful views of the backyard. It's easy to imagine years of family gatherings, holiday celebrations, and everyday moments shared in these welcoming spaces. The main level features hardwood floors, an oversized living room filled with natural light, and a generous dining room designed for bringing family and friends together. The lower level provides valuable flexible living space with an additional room and full bath—ideal for a home office, guest suite, or multigenerational living. Beyond its inviting interior, you'll appreciate the pride of ownership reflected throughout the home, including numerous updates to the major systems that provide peace of mind for years to come. Perfectly situated on a quiet street this home offers the best of both worlds—a neighborhood where lasting memories are made, with convenient access to major highways, the MBTA, shopping, dining, and everyday amenities. Homes like this don't come along often. Lovingly maintained by one family, it's now ready for another to fill its rooms with laughter, milestones, and memories for generations to come.
- Listing Status:
- Active
- Date Added:
- September 9, 2026
- Data Last Updated:
- September 13, 2026 at 3:08PM
- Listing Office:
- Coldwell Banker Realty - Easton : 508-230-2544
- Listing Agent:
- Weinstein Keach Group : 508-230-2544
- MLS ID:
- 73574741

- Parking: UnderOff StreetParking spaces: 5
- Roofing: Shingle
- General: FrameMulti/SplitConcrete Perimeter
- Road/Access: Public
- Originating MLS: MLS Property Information Network
- County: Norfolk
- Zoning: RHM:0008 B:000P L:15100207041
- Water: Public
- Sewer: Public Sewer
- Source: MLS Property Information Network
- Exclusions: RefrigeratorWasherDryerFreezer Excluded From The Sale.
This listing courtesy of Weinstein Keach Group , Coldwell Banker Realty - Easton
Monthly Payment
- Principal & Interest $
- Property Taxes $
- Home Insurance $
- VA Funding Fee $

 New - 2 days ago