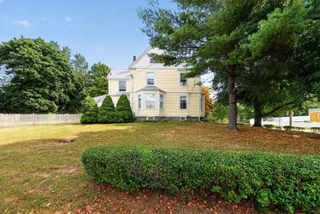
15 Donna Rd, Weymouth, MA 02190
- 4 beds |
- 2 baths |
- 2,102 sqft
 Single-Family Home
  Built in 1961
  10,019sqft lot
 —— car garage
  $397/sqft
  Listed 5 days ago
Property Description
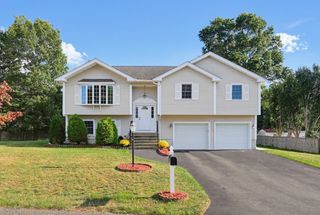
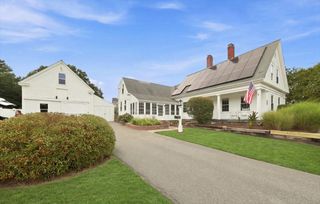
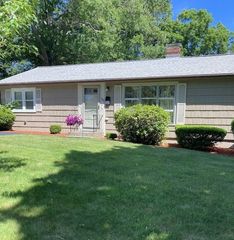
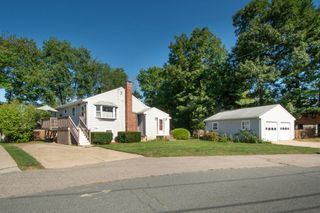
Welcome to 15 Donna Road! This stylish, completely turnkey home is nestled on a fantastic lot in a lovely neighborhood, conveniently located just minutes from South Shore Hospital, Route 3, and all of life’s conveniences. The current owners have extensively updated the home, including a new roof, electrical, heating, central AC, kitchen, bathrooms, and more! The main level offers a bright, open layout with a spacious living room featuring a new wood-paneled accent wall and fireplace, dining area, and beautifully updated kitchen. Sliders lead to a fabulous covered sunroom overlooking the pool and backyard—an ideal spot for morning coffee, summer dinners, or relaxing with friends. Two generously sized bedrooms and a full bathroom complete the main level. The lower level offers even more living space with two additional bedrooms, an updated full bathroom, and a second family room with bar area. Walk right out to the fully fenced backyard, where you’ll find an above-ground pool, new Trex deck with privacy screening, and plenty of lawn space for play and entertaining. With thoughtful updates throughout, great indoor and outdoor living spaces, and a fantastic neighborhood location, this is truly a home you can simply move right into and enjoy!
- Listing Status:
- Active
- Date Added:
- September 8, 2026
- Data Last Updated:
- September 13, 2026 at 6:08PM
- Listing Office:
- Compass : 781-285-8028
- Listing Agent:
- Lauren Mahoney : 781-400-0822
- MLS ID:
- 73573440

- General: Porch - EnclosedDeck - CompositeCovered Patio/DeckPool - Above GroundStorageFenced YardGarden
- Style: Raised Ranch
- Pool: Above Ground
- Parking: PavedParking spaces: 4
- Roofing: Shingle
- General: FrameConcrete Perimeter
- Originating MLS: MLS Property Information Network
- County: Norfolk
- Zoning: R-5M:0041 B:0489 L:00850281700
- Fencing: Fenced/EnclosedFenced
- Utilities: for Gas Range
- Water: Public
- Sewer: Public Sewer
- Source: MLS Property Information Network
- Exclusions: Living Room CurtainsSecurity Cameras/Alarm System.
This listing courtesy of Lauren Mahoney , Compass
Monthly Payment
- Principal & Interest $
- Property Taxes $
- Home Insurance $
- VA Funding Fee $

 New - 2 days ago