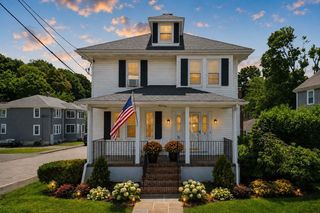
45 Hunt Street, Weymouth, MA 02191
- 4 beds |
- 2 baths |
- 2,061 sqft
 Single-Family Home
  Built in 1868
  0.42acre lot
 —— car garage
  $337/sqft
  Listed 4 days ago
Property Description
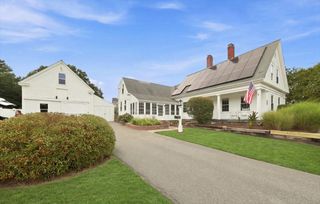
OPPORTUNITY KNOCKS ON A QUAINT SIDE STREET! Rarely does a property offering this much room and versatility become available on this charming residential street. Set on an immense corner lot, 45 Hunt Street features a distinctive three-level floor plan that LIVES LIKE A TWO FAMILY WITH SEPARATE UTILITIES, making it well suited for EXTENDED OR MULTIGENERATIONAL living. The welcoming front porch introduces a home filled with character and opportunity. Inside, high ceilings, oversized windows, period details, and hardwood floors create an inviting backdrop with timeless appeal. The first floor features a comfortable in-law setup, while the second floor offers a kitchen, family room, two bedrooms, and an office. The entire third floor is devoted to the primary suite, providing a secluded retreat apart from the main living spaces. A large deck overlooks the private corner grounds, offering an ideal setting for outdoor entertaining, gardening, recreation, pets, or simply enjoying the expansive yard. The property provides ample room to create outdoor spaces tailored to your needs. Conveniently located on a quiet side street near major commuter routes, the commuter rail, Weymouth Landing’s shops and restaurants, Tufts Library, and nearby walking trails, 45 Hunt Street offers a desirable combination of neighborhood charm and accessibility.With its three-level design, character-rich interiors, versatile living arrangements, and remarkable corner setting, 45 Hunt Street is an exciting opportunity to make a home your own. Bring your vision and discover all that this distinctive property has to offer!
- Listing Status:
- Active
- Date Added:
- September 9, 2026
- Data Last Updated:
- September 13, 2026 at 5:07PM
- Listing Office:
- Coldwell Banker Realty - Hingham : 781-749-4300
- Listing Agent:
- Alice Pierce : 781-724-7622
- MLS ID:
- 73574023

- General: PorchDeck
- Style: Victorian
- Parking: Off StreetParking spaces: 6
- Roofing: Shingle
- General: FrameStone
- Originating MLS: MLS Property Information Network
- County: Norfolk
- Zoning: RES276294
- Water: Public
- Sewer: Public Sewer
- Source: MLS Property Information Network
This listing courtesy of Alice Pierce , Coldwell Banker Realty - Hingham
Monthly Payment
- Principal & Interest $
- Property Taxes $
- Home Insurance $
- VA Funding Fee $

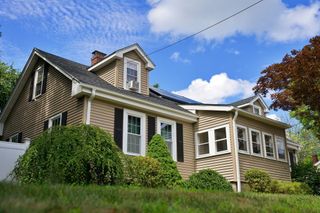
 New - 2 days ago