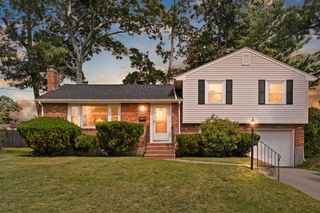
70 West St, Quincy, MA 02169
- 4 beds |
- 2 baths |
- 1,973 sqft
 Single-Family Home
  Built in 1930
  5,227sqft lot
 2 car garage
  $405/sqft
  Listed 3 days ago
Property Description
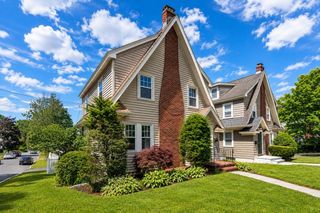
Welcome to this turn key Quincy Craftsman located perfectly between Boston and the South Shore! Move right in to this magnificently kept home and enjoy. The expansive sun lit living area features beautiful wood work, a grand fireplace and dual sky lights. French doors lead to an enclosed sun porch that stays warm all year. Just around the corner you'll step in to a generous kitchen, a larger dining area and additional living area filled with windows. Upstairs offers 4 bedrooms all with well sized closets. The basement features a walk out at ground level in to the garden, a cedar closet and a finished room to use as an office, work out area or whatever you may need. Around the corner, there is room for a workshop or storage. Outside you can spend time on your classic covered front porch or tinkering in your garage. With a newer roof, windows, siding and updated electrical there's nothing to do but unpack.
- Listing Status:
- Active
- Date Added:
- September 10, 2026
- Data Last Updated:
- September 13, 2026 at 4:06PM
- Listing Office:
- William Raveis R.E. & Home Services : 781-828-4550
- Listing Agent:
- Holly Pereira : 617-406-9345
- MLS ID:
- 73574997

- General: PorchPorch - EnclosedCovered Patio/DeckRain GuttersProfessional LandscapingGarden
- Style: ColonialCraftsman
- Parking: DetachedGarage Door OpenerOff StreetParking spaces: 4
- Roofing: Shingle
- Windows: Insulated Windows
- General: FrameConcrete PerimeterGranite
- Road/Access: Public
- Originating MLS: MLS Property Information Network
- County: Norfolk
- Zoning: RESBM:4029 B:0024 L:0002182918
- Utilities: for Gas Rangefor Gas OvenWasher Hookup200+ Amp Service
- Water: Public
- Sewer: Public Sewer
- Source: MLS Property Information Network
This listing courtesy of Holly Pereira , William Raveis R.E. & Home Services
Monthly Payment
- Principal & Interest $
- Property Taxes $
- Home Insurance $
- VA Funding Fee $

 New - 2 days ago