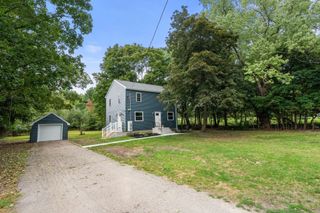
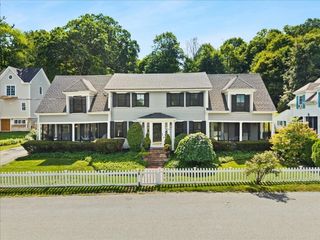
16 Leonard Rd, Sharon, MA 02067
- 4 beds |
- 2 baths |
- 2,346 sqft
 Single-Family Home
  Built in 1954
  0.35acre lot
 1 car garage
  $382/sqft
  Listed 4 days ago
Property Description
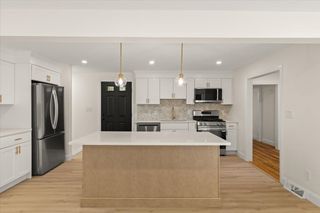
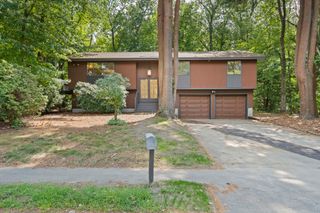
Nestled in a PEACEFUL neighborhood, this BEAUTIFULLY UPDATED CONTEMPORARY ranch embodies the best of SOPHISTICATED one-level living. THOUGHTFULLY RENOVATED with TIMELESS STYLE and QUALITY CRAFTMANSHIP, this EXCEPTIONAL EXPANSIVE residence offers 4 bedrooms, 2 full baths & over 2300 sq ft, blending COMFORT, FUNCTIONALITY & REFINED DESIGN on LARGE PRIVATE grounds. The heart of the home is a BREATHTAKING REMODELED CHEF'S kitchen with VAULTED ceilings, CUSTOM cabinetry, large GRANITE island, CUSTOM MIELE appliances & refrigerator, GROHE fixtures with WALLS OF GLASS to enjoy the natural light. A DRAMATIC floor-to-ceiling MARBLE gas-burning fireplace creates a STRIKING ARCHITECTURAL CENTERPIECE in the family room. The VAULTED dining room with double sliders to the oversized deck allows the outside in for effortless indoor-outdoor living or the BEAUTIFULLY CRAFTED living room are the perfect flex spaces. GLEAMING HARDWOOD FLOORS flow throughout the light-filled living spaces, while the OPEN-CONCEPT design captures PEACEFUL VIEWS of the surrounding landscape. Four SUNFILLED bedrooms, including a primary suite with PRIVATE bath, and additional full bath with MARBLE shower, GROHE fixtures & MARBLE flooring complete this STUNNING RETREAT. Additional HIGHLIGHTS include a 1 car garage, newer roof, skylights, septic updates, PELLA WINDOWS and GROHE FIXTURES. The SPACIOUS unfinished lower level is ready to be finished for additional space. Offering CONTEMPORARY flair, EXCEPTIONAL SUNDRENCHED spaces, PRIVATE GROUNDS and room to grow, this REMARKABLE residence is just minutes from shopping, restaurants, highways, and Sharon's AWARD-WINNING SCHOOLS. THIS IS THE ONE!
- Listing Status:
- Active
- Date Added:
- September 9, 2026
- Data Last Updated:
- September 13, 2026 at 5:07PM
- Listing Office:
- Coldwell Banker Realty - Sharon : 781-784-3313
- Listing Agent:
- Deborah Piazza : 508-245-5001
- MLS ID:
- 73574273

- General: Deck - CompositeRain GuttersProfessional LandscapingSprinkler System
- Style: Ranch
- Parking: AttachedGarage Door OpenerPaved DriveOff StreetPavedParking spaces: 5
- Roofing: Shingle
- General: FrameConcrete Perimeter
- Road/Access: Public
- Originating MLS: MLS Property Information Network
- County: Norfolk
- Zoning: Res222850
- Utilities: Generator200+ Amp Service
- Water: Public
- Sewer: Private Sewer
- Source: MLS Property Information Network
This listing courtesy of Deborah Piazza , Coldwell Banker Realty - Sharon
Monthly Payment
- Principal & Interest $
- Property Taxes $
- Home Insurance $
- VA Funding Fee $