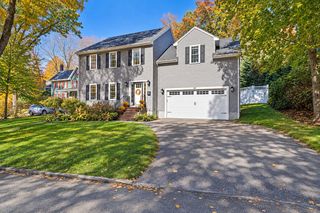
15 Dedham Street, Sharon, MA 02067
- 3 beds |
- 3 baths |
- 2,860 sqft
 Single-Family Home
 Built in 1976
 0.93acre lot
 2 car garage
 $332/sqft
 Listed 20 days ago
Property Description
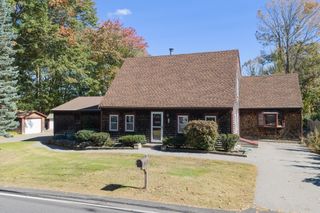
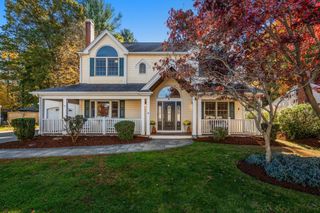
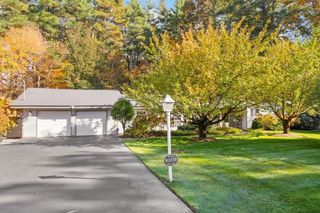
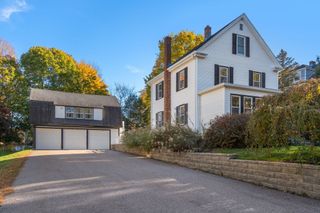
Welcome to 15 Dedham Street in Sharon! Nestled on a peaceful, wooded lot and set back from the street for added privacy, this charming, sun filled 3-bedroom, 3-FULL BATH home offers the perfect blend of comfort, tranquility, and outdoor enjoyment. Enter into the elegant foyer leading to the living room, formal dining room and GOURMET CHEF KITCHEN complete with DOUBLE SINKS (one with water filter), GRANITE counters, LG cooktop, stainless appliances, sub zero refrigerator, Thermador Double Oven and warming drawer, plenty of cabinets and built ins and a spacious eating area overlooking back yard. At the end of the kitchen you will find a charming SUN ROOM and deck leading to fenced yard. Other first floor features include an OVERSIZED family room with BRAZILIAN TEAK FLOORS and fireplace which doubles as home office or 1st FLOOR BEDROOM with en-suite FULL BATHROOM. Second floor features 3 good size bedrooms and primary bedroom complete with elegant bathroom (Hollywood style bath). The lower level features a game room/exercise room, workshop, storage area, Cedar Closet, 3rd FULL BATH and access to 2-car garage with GARAGE TECH SYSTEM. Step outside and discover your own private backyard oasis, complete with an in-ground pool, vegetable garden, fruit trees and trampoline—perfect for summer entertaining, relaxing weekends, and creating lasting memories with family and friends. With its classic Colonial charm, picturesque setting, and wonderful indoor-outdoor lifestyle, this home offers a special opportunity to enjoy the best of New England living. Come experience the privacy, charm, and possibilities of 15 Dedham Street!
- Listing Status:
- Active
- Date Added:
- October 15, 2026
- Data Last Updated:
- November 4, 2026 at 4:08PM
- Listing Office:
- Keller Williams Elite - Sharon : 781-784-6500
- Listing Agent:
- Seth Stollman : 781-363-0292
- MLS ID:
- 73591180

- General: DeckPool - IngroundProfessional LandscapingFenced YardFruit TreesGardenWorkshop
- Style: Colonial
- Pool: In Ground
- Parking: AttachedUnderGarage Door OpenerOff StreetPavedParking spaces: 10
- Roofing: Shingle
- General: FrameConcrete Perimeter
- Road/Access: Public
- Originating MLS: MLS Property Information Network
- County: Norfolk
- Zoning: ResM:0132 B:0001 L:0000225958
- Fencing: Fenced
- Utilities: 200+ Amp Service
- Water: Public
- Sewer: Private Sewer
- Source: MLS Property Information Network
- Exclusions: Tv And Tv Mount In Fr And Swing Set To Stay As Gift To Buyers.
This listing courtesy of Seth Stollman , Keller Williams Elite - Sharon
Monthly Payment
- Principal & Interest $
- Property Taxes $
- Home Insurance $
- VA Funding Fee $

 New - 11 hours ago