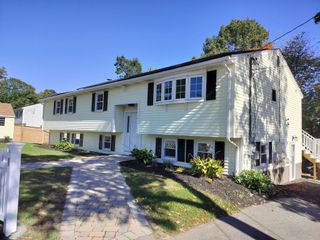
93 Sherman St, Canton, MA 02021
- 4 beds |
- 4 baths |
- 2,596 sqft
 Single-Family Home
 Built in 2014
 0.27acre lot
 2 car garage
 $347/sqft
 Listed 7 days ago
Property Description
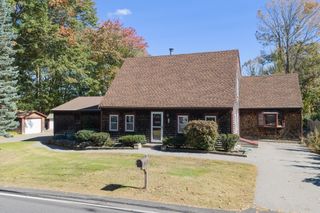
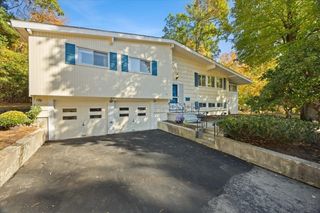
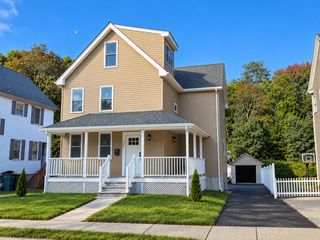
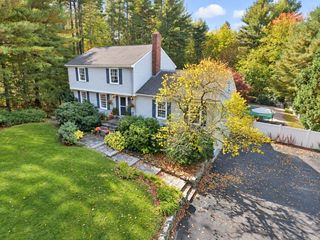
Built in 2014, this four-bedroom Colonial offers the open layout, updated systems, and convenient location that make everyday life easier. You’re just minutes from the commuter rail, Canton Center, and the Luce Elementary School, with a private fenced yard that feels like your own retreat. The first floor is designed for the way people live today. The kitchen’s center island is the natural gathering spot, flowing into the dining area and family room so you can cook, chat, and stay connected with everyone at once. A gas fireplace adds warmth on chilly New England evenings, hardwood floors run throughout, and a slider opens to the deck for easy indoor-outdoor living. A half bath on this level is handy for guests. Upstairs, the primary suite gives you a private bath and a generous walk-in closet. Three additional bedrooms share a full bath, and second-floor laundry keeps the weekly routine simple. The finished lower level, completed in 2018, adds flexible space with its own half bath. Set it up as a media room, playroom, home office, or gym, whatever fits your life right now and whatever comes next. Outside, the composite deck with a dedicated gas line for grilling overlooks a landscaped yard framed by stone walls, with irrigation to keep it looking its best. A 2-car garage, central air, on-demand hot water, and a radon mitigation system already in place. The location is a big part of the story. You’re just minutes from the Paul Revere Heritage Site, where the newly opened museum celebrates Canton’s rich history right in our own backyard. It’s also an exciting time to be in town, with Canton’s highly anticipated new middle school set to open in the next few years. With Routes 95, 93, and 24 easily accessible, plus local shops, restaurants, and the Blue Hills nearby, this home makes it easy to love living in Canton.
- Listing Status:
- Active
- Date Added:
- October 28, 2026
- Data Last Updated:
- November 4, 2026 at 3:06PM
- Listing Office:
- Compass : 781-285-8028
- Listing Agent:
- Melissa Mayer : 781-799-4894
- MLS ID:
- 73595974

- General: Deck
- Style: Colonial
- Parking: AttachedParking spaces: 4
- Roofing: Shingle
- Windows: Insulated Windows
- General: Concrete Perimeter
- Road/Access: Public
- Originating MLS: MLS Property Information Network
- County: Norfolk
- Zoning: SRCM:0043 B:0000 L:016504913243
- Utilities: for Gas Rangefor Gas Dryer
- Water: Public
- Sewer: Public Sewer
- Source: MLS Property Information Network
This listing courtesy of Melissa Mayer , Compass
Monthly Payment
- Principal & Interest $
- Property Taxes $
- Home Insurance $
- VA Funding Fee $

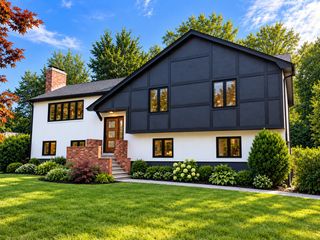
 New - 9 hours ago