36 Colburn Dr, Sharon, MA 02067
- 3 beds |
- 2 baths |
- 2,488 sqft
 Single-Family Home
 Built in 1969
 1.01acre lot
 2 car garage
 $440/sqft
 Listed 7 days ago
Property Description
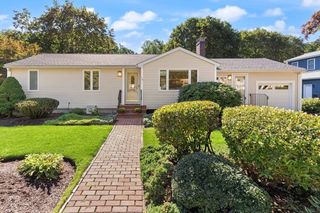
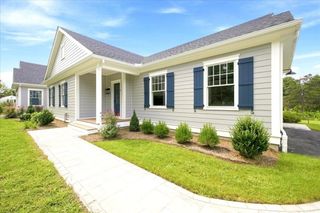
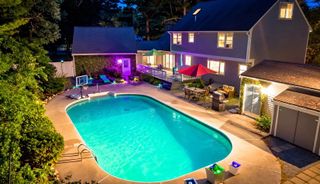
A CALIFORNIA SPRAWLING RANCH WITH THE WOW FACTOR! Prepare to fall in love with this MAGNIFICENT, OVERSIZED 3-4 bedroom, 2 bath home with a dedicated office, where SUNDRENCHED spaces, STYLISH UPDATES, and EXCEPTIONAL indoor-outdoor living come together in one incredible package! Set in a WONDERFUL neighborhood, this inviting home offers an impressive blend of SPACE, COMFORT, and VERSATILITY. Numerous significant UPDATES include BRAND NEW SEPTIC, ROOF, KITCHEN, BATHS, HVAC, and skylights. WALLS OF WINDOWS bathe the interior in natural light, while the STUNNING UPDATED kitchen impresses with QUARTZ countertops, STAINLESS STEEL appliances, UPDATED cabinetry, and a breakfast bar that opens seamlessly to the FIREPLACED family room with SKYLIGHT, CUSTOM built-ins, and sliders to the SPECTACULAR 4-season FLORIDA SUNROOM. A TRUE SHOWSTOPPER, this GORGEOUS SUNFILLED RETREAT features WALLS OF GLASS, VAULTED beamed SHIPLAP ceilings, and SERENE views of the PRIVATE, fenced-in backyard, with direct access to the tranquil patio oasis. The OPEN, INVITING layout is ideal for entertaining, with a dining room featuring a picture window and a bright, welcoming living room offering additional space to gather and unwind. Three SPACIOUS bedrooms include a serene primary suite with a private bath, while a dedicated office provides the perfect space for working from home or overnight guests. An updated full bath adds style and convenience. Central air, natural gas, and an attached 2-car garage complete this exceptional offering. Ideally located close to shopping, restaurants, lake, and town center, and within the sought-after, award-winning Heights Elementary School District. From the incredible four-season sunroom to the thoughtfully updated interiors, this is a home designed to be enjoyed in every season. MOVE RIGHT IN & MAKE IT YOURS JUST IN TIME FOR THE HOLIDAYS!
- Listing Status:
- Active
- Date Added:
- October 28, 2026
- Data Last Updated:
- November 4, 2026 at 5:06PM
- Listing Office:
- Coldwell Banker Realty - Sharon : 781-784-3313
- Listing Agent:
- Deborah Piazza : 508-245-5001
- MLS ID:
- 73596222

- General: Porch - EnclosedStorageFenced Yard
- Style: Ranch
- Parking: AttachedGarage Door OpenerPaved DriveOff StreetPavedParking spaces: 8
- Roofing: Shingle
- Windows: SkylightWindow(s) - Picture
- General: FrameSlab
- Road/Access: Public
- Originating MLS: MLS Property Information Network
- County: Norfolk
- Zoning: Res220999
- Fencing: Fenced
- Utilities: 200+ Amp Service
- Water: Public
- Sewer: Private Sewer
- Source: MLS Property Information Network
- Exclusions: Washer/Dryer Negotiable
This listing courtesy of Deborah Piazza , Coldwell Banker Realty - Sharon
Monthly Payment
- Principal & Interest $
- Property Taxes $
- Home Insurance $
- VA Funding Fee $