15 Condor Rd, Sharon, MA 02067
- 4 beds |
- 3 baths |
- 2,454 sqft
 Single-Family Home
 Built in 1978
 0.47acre lot
 2 car garage
 $448/sqft
 Listed 11 days ago
Property Description
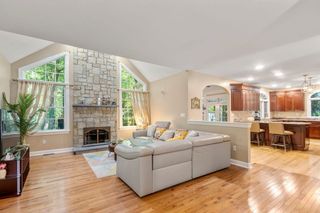
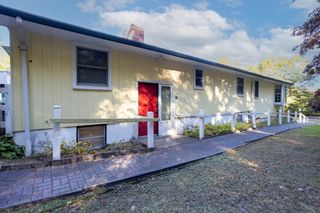
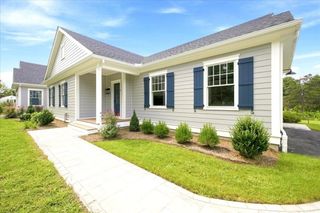
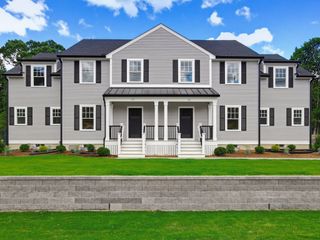
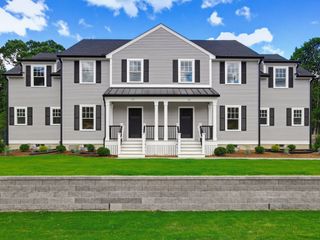
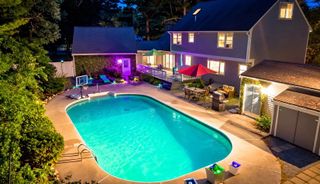
A beautiful brick-and-vinyl classic Colonial set on a private, professionally landscaped 0.47-acre lot in Sharon’s premier "Bird Streets" neighborhood. Located in one of the town’s highest-value enclaves, this location offers an unbeatable blend of quiet sanctuary and everyday convenience, complete with front-door school bus pickup and quick access to highly regarded schools, Lake Massapoag, Wards Berry Farm, Moose Hill, the MBTA station, the brand-new Costco Wholesale, and the iconic Route 1 corridor for shopping and dining. Inside, this home offers 2,454 square feet of main living space with hardwood floors throughout both levels. The bright kitchen features eat-in quartz countertops, stainless steel appliances, and a breakfast nook with pantry space. Also on the first floor, you'll find a formal dining room, spacious living room, and a half bath with laundry connections. The highlight of the main level is the massive 25’x14’ family room, anchored by a wood-burning fireplace with a lifetime chimney lining system. Step outside to host friends on the back deck or relax in the vaulted three-season screened porch overlooking the wooded backyard. Upstairs includes four generous bedrooms, headlined by an expansive 26’x16’ primary suite with double closets, an en-suite bath, and a designated office/study enclave. A renovated full bath with double vanities serves the remaining bedrooms, and Andersen replacement windows are installed in key areas and the original front windows, elegantly evocative of New England Charm. A spacious attic with vaulted ceilings adds incredible storage space and potential upgrades. The finished basement level boasts tiled floors throughout, offering dedicated space for a game room, rec area, or ping-pong and pool setup, along with extra storage and direct access to the 2-car garage. New roof and solar panels generate year-round energy credits, reducing your utility footprint!
- Listing Status:
- Active
- Date Added:
- October 15, 2026
- Data Last Updated:
- October 26, 2026 at 4:06PM
- Listing Office:
- Redfin Corp. : 617-340-7803
- Listing Agent:
- Eric Sugrue : 781-974-3843
- MLS ID:
- 73591487

- General: Porch - EnclosedDeckStorage
- Style: Colonial
- Parking: UnderGarage Door OpenerPaved DriveOff StreetParking spaces: 8
- Roofing: Shingle
- General: FrameConcrete Perimeter
- Road/Access: Public
- Originating MLS: MLS Property Information Network
- County: Norfolk
- Zoning: ResM:0032 B:0049 L:0000220374
- Utilities: Circuit Breakers
- Water: Public
- Sewer: Private Sewer
- Source: MLS Property Information Network
- Exclusions: None
This listing courtesy of Eric Sugrue , Redfin Corp.
Monthly Payment
- Principal & Interest $
- Property Taxes $
- Home Insurance $
- VA Funding Fee $