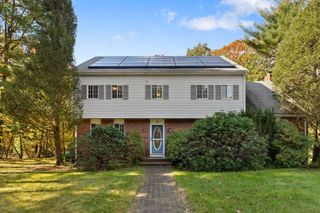
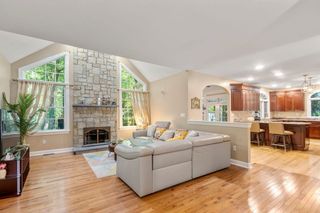
576 Moose Hill Street, Sharon, MA 02067
- 3 beds |
- 4 baths |
- 2,664 sqft
 Single-Family Home
 Built in 1962
 1.88acre lot
 2 car garage
 $450/sqft
 Listed 18 days ago
Property Description
Nearly two acres of private grounds, surrounded by conservation land, create a peaceful setting for this SPACIOUS Sharon home. Mature trees and a broad lawn offer wooded views and room for outdoor gatherings and gardening. Multiple sliding doors open to the in-ground pool area, with a nearby screened porch providing another spot to relax and enjoy the surroundings. Inside, the generous layout offers excellent potential for multigenerational living. The main level features hardwood floors, a fireplaced living room, and a separate dining area. The spacious UPDATED primary suite includes vaulted ceilings, a bay window, a private bath and laundry within the suite, plus french doors opening to a screened balcony. Additional rooms provide options for offices and hobbies. Previously used as a wheelchair-accessible in-law space, the lower level includes a kitchen area, bathroom, fireplaced living space, and a second set of laundry hookups. This layout offers flexibility for extended family and potential for an accessory dwelling unit (ADU). Shopping and highway access are close by, brining everyday convenience to this private natural setting.
- Listing Status:
- Active
- Date Added:
- October 8, 2026
- Data Last Updated:
- October 26, 2026 at 3:07PM
- Listing Office:
- Keller Williams Elite - Sharon : 781-784-6500
- Listing Agent:
- Seth Stollman : 781-363-0292
- MLS ID:
- 73588467

- General: PatioBalconyPool - IngroundStorageHorses Permitted
- Style: ContemporaryRaised RanchSplit Entry
- Pool: In Ground
- Parking: AttachedUnderGarage Door OpenerWorkshop in GarageOff StreetPavedParking spaces: 10
- Roofing: Shingle
- General: FrameConcrete Perimeter
- Road/Access: Public
- Originating MLS: MLS Property Information Network
- County: Norfolk
- Zoning: ResM:0123 B:0001 L:0000225595
- Utilities: 200+ Amp Service
- Water: Private
- Sewer: Private Sewer
- Source: MLS Property Information Network
This listing courtesy of Seth Stollman , Keller Williams Elite - Sharon
Monthly Payment
- Principal & Interest $
- Property Taxes $
- Home Insurance $
- VA Funding Fee $