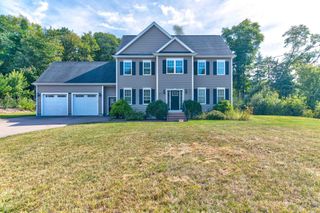
196 Mechanic St, Foxboro, MA 02035
- 4 beds |
- 3 baths |
- 2,332 sqft
 Single-Family Home
 Built in 1978
 0.93acre lot
 2 car garage
 $386/sqft
 Listed 2 months ago
Property Description
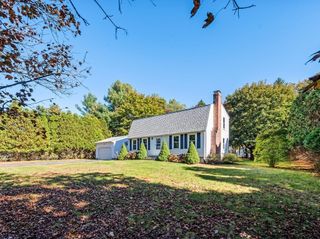
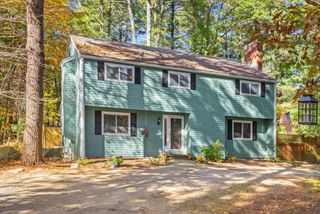
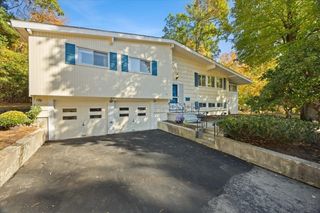
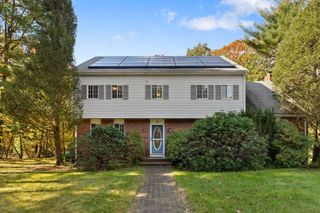
RESORT-INSPIRED LIVING! Discover this impressive villa-style home where everyday living feels like a luxury getaway! Beautifully appointed with an inviting primary suite, elegant interiors, stylish quartz finishes, and a spacious, versatile third-level spa-like bonus retreat. Gather with loved ones during the fall and winter months around the warm, inviting fireplace in the expansive family room. The second level offers four generously sized bedrooms with abundant closet space, while convenient first-floor laundry adds everyday ease. Step outside to your own PRIVATE BACKYARD OASIS, featuring an inground pool, cabana with wet bar, seasonal bathroom, outdoor shower, and relaxing hot tub—ideal for entertaining or simply unwinding! Generous parking accommodates up to 8 vehicles. Ideally located just minutes from Gillette Stadium, shopping, dining, and entertainment. ADDED VALUE: Currently operating as a turnkey Airbnb, offering exciting income potential! Whether you're seeking an exceptional primary residence, weekend retreat, or investment opportunity, this remarkable property delivers an extraordinary blend of comfort, versatility, and lifestyle!
- Listing Status:
- Active
- Date Added:
- September 4, 2026
- Data Last Updated:
- November 4, 2026 at 6:06PM
- Listing Office:
- Envision Real Estate, Inc. : 617-974-7542
- Listing Agent:
- David P. DiCicco : 617-974-7542
- MLS ID:
- 73572140

- Style: Colonial
- Parking: AttachedOff StreetParking spaces: 10
- General: Concrete Perimeter
- Originating MLS: MLS Property Information Network
- County: Norfolk
- Zoning: R 40M:0036 B:0000 L:00140000940576
- Water: Public
- Sewer: Private Sewer
- Source: MLS Property Information Network
This listing courtesy of David P. DiCicco , Envision Real Estate, Inc.
Monthly Payment
- Principal & Interest $
- Property Taxes $
- Home Insurance $
- VA Funding Fee $

 New - 1 day ago