189 Washington St, Canton, MA 02021
- 5 beds |
- 4 baths |
- 3,355 sqft
 Single-Family Home
  Built in 1890
  0.34acre lot
 1 car garage
  $283/sqft
  Listed 6 days ago
Property Description
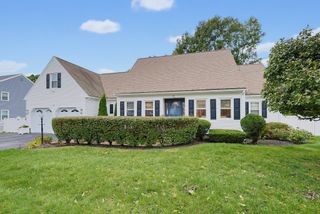
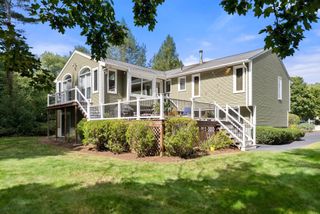
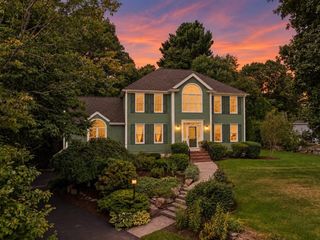
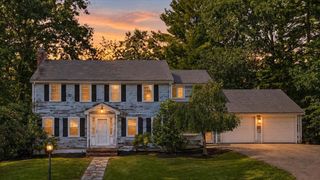
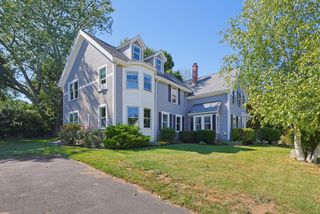
Beautiful Colonial with the space to grow, incredible outdoor entertaining areas & easy access to Boston. Set on a 15,000 sq. ft. corner lot, this 5-bedroom, 3.5-bath home has the character and room you’ve been looking for. The main level offers a large kitchen with a center island, walk-in pantry, brick backsplash and distinctive tilework, along with a formal dining room and a spacious fireplaced living room. A mudroom adds everyday convenience and leads out to the large deck. Upstairs are five bedrooms and two full baths, giving you room for guests, a home office or whatever comes next. The walk-up attic provides extra storage, while the partially finished walk-out lower level offers a family room, another flexible room, a full bath and laundry. The backyard really sets this home apart. The brick and stone masonry is impressive, with a beautiful patio, built-in outdoor fireplace, lower bar area and plenty of space to entertain, play or relax. There’s also a fenced yard, storage sheds, detached garage and ample driveway parking. A newly installed central air system adds comfort. Enjoy Canton’s parks, trails, shopping and dining, with commuter rail and highway access making trips into Boston convenient. Come see how much this home and its outdoor space have to offer!
- Listing Status:
- Active
- Date Added:
- September 29, 2026
- Data Last Updated:
- October 5, 2026 at 6:08AM
- Listing Office:
- Steve Bremis Realty Group : 617-828-1070
- Listing Agent:
- The Steve Bremis Team : 617-828-1070
- MLS ID:
- 73583776

- General: PorchDeck - WoodPatioRain GuttersHot Tub/SpaStorageFenced YardGardenPrivate
- Style: Colonial
- Parking: DetachedPaved DriveOff StreetDeededPavedParking spaces: 8
- Roofing: Shingle
- Windows: Insulated Windows
- General: FrameBrickStoneBrick/Mortar
- Road/Access: Public
- Originating MLS: MLS Property Information Network
- County: Norfolk
- Zoning: SRB52015
- Fencing: Fenced
- Utilities: for Gas Rangefor Gas Ovenfor Gas DryerWasher Hookup
- Water: Public
- Sewer: Public Sewer
- Source: MLS Property Information Network
- Exclusions: One Fridge In Mudroom Not To Stay.
This listing courtesy of The Steve Bremis Team , Steve Bremis Realty Group
Monthly Payment
- Principal & Interest $
- Property Taxes $
- Home Insurance $
- VA Funding Fee $