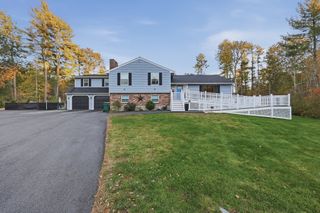
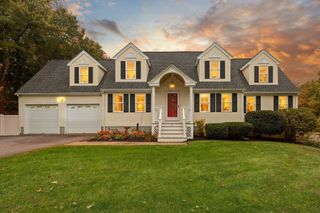
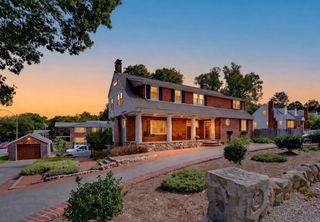
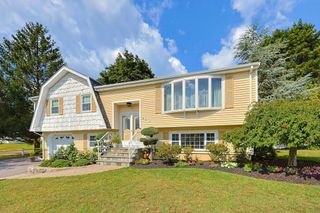
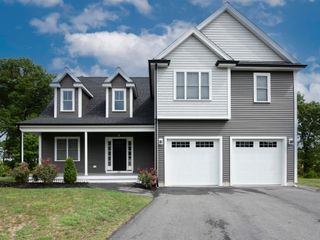
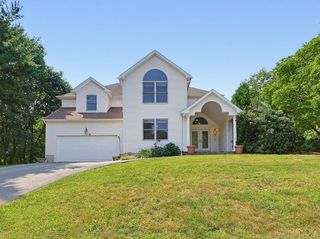
1738 West St, Stoughton, MA 02072
- 4 beds |
- 4 baths |
- 3,915 sqft
 Single-Family Home
 Built in 1985
 0.92acre lot
 2 car garage
 $236/sqft
 Listed 21 days ago
Property Description
A Modern Masterpiece Where Luxury Meets Exceptional Design! Step inside this stunning four-bedroom Colonial, completely reimagined with sophisticated finishes, impeccable craftsmanship, and extraordinary attention to detail. Since purchasing the home in 2024, the sellers have invested over $300,000 in remarkable improvements, transforming this residence into a true showpiece.The heart of the home is a spectacular custom-designed kitchen featuring gorgeous quartz countertops, an oversized center island, custom cabinetry, and a beautifully appointed pantry. Every bathroom has been thoughtfully redesigned with exquisite custom tilework, glass shower enclosures, stylish vanities, and designer finishes. The luxurious primary suite has been completely transformed into a private retreat, featuring a beautifully designed walk-in closet. Custom closet systems throughout the home provide exceptional organization and functionality.Dramatic vaulted ceilings with exposed beams, stunning decorative lighting, and carefully curated finishes create an atmosphere of understated elegance. Every room feels as though it belongs in the pages of a Pottery Barn or luxury design magazine!Situated on a picturesque, wooded .92-acre lot, this exceptional property offers a beautiful blend of privacy, natural surroundings, and modern sophistication. A two-car garage completes the package.Truly turnkey and unlike anything else on the market! A rare opportunity to own a meticulously renovated home where no detail has been overlooked. The sellers' relocation creates an extraordinary opportunity for the next fortunate owner. Simply move in and enjoy!
- Listing Status:
- Active
- Date Added:
- October 29, 2026
- Data Last Updated:
- November 19, 2026 at 7:07AM
- Listing Office:
- Coldwell Banker Realty - Westwood : 781-320-0550
- Listing Agent:
- Britta Reissfelder Group : 781-718-2710
- MLS ID:
- 73596574

- General: PatioRain GuttersDecorative LightingFenced Yard
- Style: Colonial
- Parking: AttachedOff StreetPavedParking spaces: 8
- Roofing: Shingle
- General: FrameConcrete Perimeter
- Road/Access: Public
- Originating MLS: MLS Property Information Network
- County: Norfolk
- Zoning: res4313520
- Fencing: Fenced
- Utilities: for Electric Rangefor Electric DryerWasher HookupCircuit Breakers
- Water: Private
- Sewer: Private Sewer
- Source: MLS Property Information Network
This listing courtesy of Britta Reissfelder Group , Coldwell Banker Realty - Westwood
Monthly Payment
- Principal & Interest $
- Property Taxes $
- Home Insurance $
- VA Funding Fee $