89 Kennedy Circle, Easton, MA 02375
- 4 beds |
- 3 baths |
- 3,300 sqft
 Single-Family Home
 Built in 1979
 1.17acre lot
 2 car garage
 $272/sqft
 Listed 23 days ago
Property Description
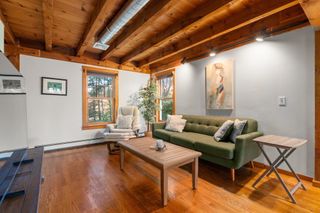
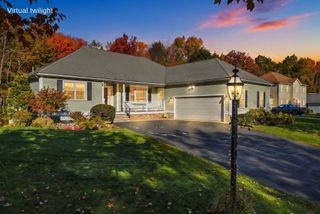
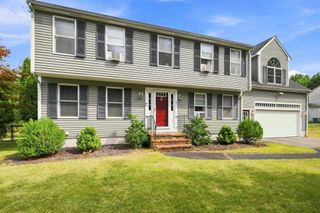
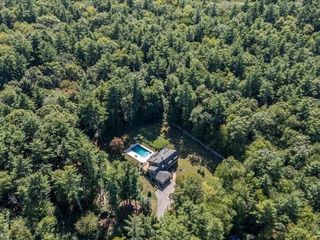
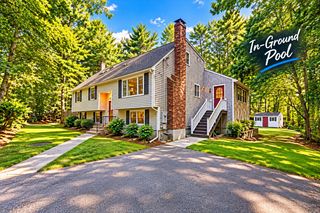
Welcome to 89 Kennedy Circle! Nestled in a wonderful neighborhood setting in South Easton, this spacious 4-bedroom, 2.5-bath multi-level home offers a fantastic combination of modern updates, flexible living space, and room to entertain! Step inside and discover a bright, open floor plan filled with an abundance of natural light, creating a warm and inviting atmosphere throughout. The beautifully updated kitchen flows seamlessly into the main living areas, making everyday living and entertaining a breeze. One of the home's standout features is the stunning sunroom, complete with vaulted ceilings, exposed beams, and walls of windows overlooking the spacious backyard. Imagine your holidays here! The finished lower level offers even more room to spread out, featuring a beautiful stone fireplace and versatile space perfect for a family room, home office, playroom, or whatever suits your needs! Many of the larger items were updated in 2019 including windows, septic, siding, HVAC, plumbing, kitchen, and bathrooms, offering peace of mind for years to come. The roof was replaced in 2022. House does include a home surveillance system (monitoring to be maintained by new owner). Outside, the generously sized yard provides plenty of space for outdoor entertaining, gardening, or simply relaxing. The large paved driveway/lot is perfect for a basketball play area or street hockey! With its flexible multi-level layout, extensive updates, and desirable South Easton location, this home has so much to offer. Come see all the possibilities!
- Listing Status:
- Active
- Date Added:
- October 27, 2026
- Data Last Updated:
- November 19, 2026 at 7:07AM
- Listing Office:
- Lamacchia Realty, Inc. : 781-917-0491
- Listing Agent:
- Nicole Vermillion : 857-939-9055
- MLS ID:
- 73595676

- General: DeckDeck - WoodPatioRain GuttersStorageFenced YardGarden
- Parking: AttachedGarage Door OpenerGarage Faces SidePaved DrivePavedParking spaces: 12
- Roofing: Shingle
- General: Conventional (2x4-2x6)Multi/SplitConcrete Perimeter
- Road/Access: Paved
- Originating MLS: MLS Property Information Network
- County: Bristol
- Zoning: RESM:041U B:0061 L:00002807845
- Fencing: Fenced/EnclosedFenced
- Utilities: for Gas Rangefor Gas DryerWasher HookupIcemaker Connection200+ Amp Service
- Water: Public
- Sewer: Private Sewer
- Source: MLS Property Information Network
This listing courtesy of Nicole Vermillion , Lamacchia Realty, Inc.
Monthly Payment
- Principal & Interest $
- Property Taxes $
- Home Insurance $
- VA Funding Fee $