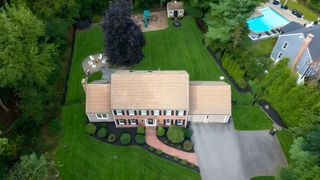
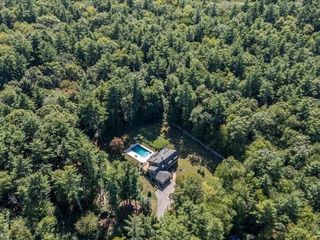
68 Karen Way, Raynham, MA 02767
- 3 beds |
- 2 baths |
- 3,161 sqft
 Single-Family Home
 Built in 2008
 1.77acre lot
 2 car garage
 $253/sqft
 Listed 23 days ago
Property Description
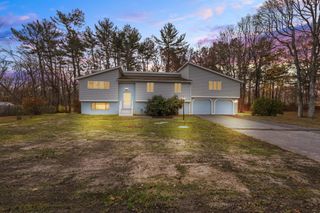
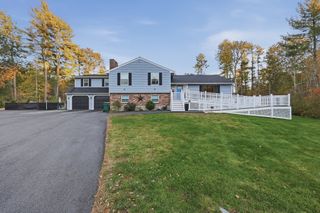
Welcome to 68 Karens Way! This custom built ranch located on a dead end cul de sac with almost 2 acres of land does not disappoint. This home is gorgeous and welcomes you at the front door. Open foyer that leads to your fireplaced living room which is sunlit with natural lighting due to skylights, windows. The dining room is spacious with a huge bay window and seating for everyone. The kitchen offers storage and cabinets galore, granite and gas(propane cooking) windows everywhere with views of your back yard off your deck. This home is Florida style with a huge master suite (including full bath) and laundry on one side and on the other side of the house is an additional two large bedrooms with full bath. Home has a walk up attic that is ready to finish. The basement is partially finished and does have a wood stove for heating. It is a walk out basement. A two car garage with a large out building just make this the perfect HOME. Hardwood flooring thru-out. Lets not forget TOWN WATER AND TOWN SEWER!
- Listing Status:
- Active
- Date Added:
- October 27, 2026
- Data Last Updated:
- November 19, 2026 at 7:07AM
- Listing Office:
- Realty Executives Metro South : 508-880-0900
- Listing Agent:
- Monica Kavanaugh : 508-509-0671
- MLS ID:
- 73595442

- General: PorchDeck - CompositeRain GuttersProfessional Landscaping
- Style: Ranch
- Parking: AttachedPaved DriveOff StreetParking spaces: 6
- Roofing: Shingle
- Windows: Insulated Windows
- General: FrameConcrete Perimeter
- Road/Access: Public
- Originating MLS: MLS Property Information Network
- County: Bristol
- Zoning: res
- View: Scenic View(s)View
- Utilities: for Gas Range200+ Amp Service
- Water: Public
- Sewer: Public Sewer
- Source: MLS Property Information Network
This listing courtesy of Monica Kavanaugh , Realty Executives Metro South
Monthly Payment
- Principal & Interest $
- Property Taxes $
- Home Insurance $
- VA Funding Fee $