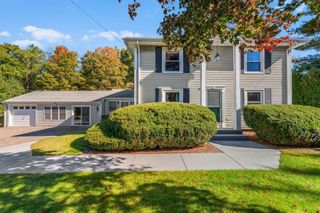
80 Harvest Ln, Bridgewater, MA 02324
- 4 beds |
- 3 baths |
- 2,593 sqft
 Single-Family Home
 Built in 2002
 0.5acre lot
 2 car garage
 $351/sqft
 Listed 1 month ago
Property Description
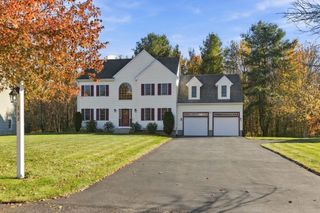
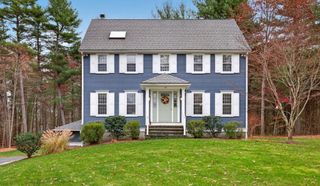
LOCATION and QUALITY! Welcome home to one of Bridgewater’s most highly sought-after neighborhoods! This stunning 4-bedroom, 2.5-bath Colonial offers an ideal blend of classic design and functional modern living. The main level features gleaming hardwood floors throughout, a light-filled living room which could also serve as an office or playroom, a formal dining room perfect for holiday gatherings, and a spacious kitchen with large center island, updated lighting, gas range, and Corian countertops. The showstopping family room boasts a dramatic cathedral ceiling and a cozy fireplace. Functionality is at its best with a spacious mudroom, laundry, and half bath right off the 2-car garage. Upstairs, escape to the expansive front-to-back primary suite, complete with a walk-in closet and private ensuite bathroom. 3 additional bedrooms and a 2nd full bath complete the upper level. From the kitchen sliders, step outside to a beautiful patio overlooking a lush backyard, kept green by an in-ground sprinkler system with well water. The expansive unfinished basement offers endless potential for future expansion if more space is desired. Unbeatable location just minutes to top-rated schools, major highways, and the MBTA commuter rail station! Come see this one today!
- Listing Status:
- Active
- Date Added:
- October 14, 2026
- Data Last Updated:
- November 19, 2026 at 7:07AM
- Listing Office:
- Better Living Real Estate, LLC : 781-821-0105
- Listing Agent:
- Nancy Keenan : 508-667-8379
- MLS ID:
- 73590843

- General: PorchPatioRain GuttersSprinkler SystemScreens
- Style: Colonial
- Parking: AttachedGarage Door OpenerPaved DriveOff StreetParking spaces: 6
- Roofing: Shingle
- Windows: Screens
- General: FrameConcrete Perimeter
- Road/Access: Public
- Originating MLS: MLS Property Information Network
- County: Plymouth
- Zoning: Res4290544
- Utilities: for Gas Range200+ Amp Service
- Water: PublicPrivate
- Sewer: Public Sewer
- Source: MLS Property Information Network
- Exclusions: Washer/Dryer Negotiable
This listing courtesy of Nancy Keenan , Better Living Real Estate, LLC
Monthly Payment
- Principal & Interest $
- Property Taxes $
- Home Insurance $
- VA Funding Fee $

 New - 2 days ago