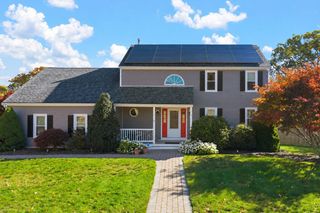
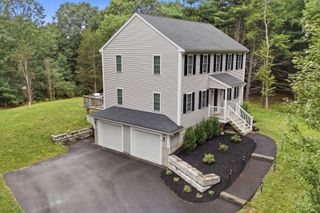
121 Pine St, Bridgewater, MA 02324
- 4 beds |
- 3 baths |
- 2,280 sqft
 Single-Family Home
 Built in 2026
 0.72acre lot
 2 car garage
 $360/sqft
 Listed 23 days ago
Property Description
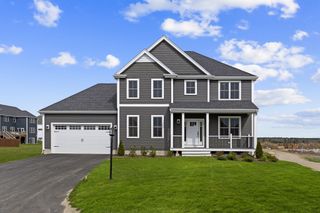
What's better than brand new? Don't miss this classic colonial style home w/ great curb appeal! Thoughtful in its layout & design, you'll appreciate the open floor plan, double coat closets, recessed lights, crown molding throughout living and dining room, kitchen/eat-in-dining area w/ island, gas cooking, stainless steel appliances, quartz counters, & beautiful oak flooring. Enjoy the 1st floor laundry room that eliminates unneeded trips to the basement! Upstairs you'll find 4 bedrooms and 2 full baths, including a large primary en-suite w/ walk-in-closet & dedicated bath w/ double vanities. Enjoy a composite deck overlooking a nicely sized backyard perfect for entertaining! Landscaping to be completed this week. Town water & brand new private septic. Nothing to do but move right in!
- Listing Status:
- Active
- Date Added:
- October 27, 2026
- Data Last Updated:
- November 19, 2026 at 7:07AM
- Listing Office:
- Collins Realty Group, LLC : 617-866-8070
- Listing Agent:
- Erika Collins : 617-866-8070
- MLS ID:
- 73595465

- General: PorchDeck - CompositeRain GuttersScreens
- Style: Colonial
- Parking: AttachedPaved DrivePavedParking spaces: 6
- Roofing: Shingle
- Windows: Screens
- General: FrameConcrete Perimeter
- Road/Access: Public
- Originating MLS: MLS Property Information Network
- County: Plymouth
- Zoning: Resi933987
- Utilities: for Gas Range200+ Amp Service
- Water: Public
- Sewer: Public SewerPrivate Sewer
- Source: MLS Property Information Network
This listing courtesy of Erika Collins , Collins Realty Group, LLC
Monthly Payment
- Principal & Interest $
- Property Taxes $
- Home Insurance $
- VA Funding Fee $