45 Keith Place, Bridgewater, MA 02324
- 3 beds |
- 3 baths |
- 1,890 sqft
 Single-Family Home
 Built in 1977
 0.54acre lot
 2 car garage
 $378/sqft
 Listed 22 days ago
Property Description
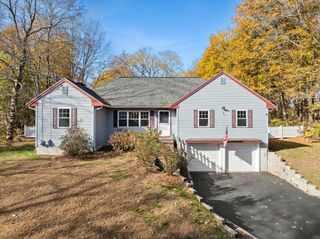
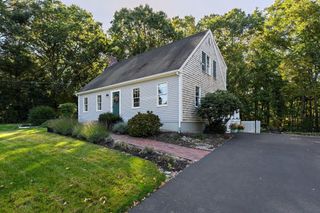
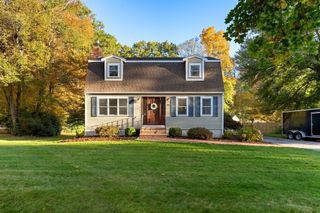
Welcome to this stunning and expansive Cape-style home, perfectly designed for comfortable living and entertaining! A welcoming foyer opens to a spacious living room on one side and an elegant formal dining room on the other, both featuring gleaming hardwood floors. The inviting living room boasts a beautiful brick fireplace, while the kitchen offers maple cabinetry and a stylish glass tile backsplash. Gather in the spacious family room, complete with a second brick fireplace and glass doors leading to an expansive deck. Three generously sized bedrooms include a primary suite with a private bath, offering a peaceful retreat. The unfinished basement provides additional space and endless possibilities to make it your own. Step outside to enjoy the oversized deck overlooking a picturesque, tree-lined lot, perfect for outdoor entertaining, relaxing, or bringing your landscaping visions to life. Conveniently located just minutes from Route 28, parks, restaurants, shopping, and more. A wonderful place to call home!
- Listing Status:
- Active
- Date Added:
- October 28, 2026
- Data Last Updated:
- November 19, 2026 at 6:06AM
- Listing Office:
- Keller Williams Realty : 508-238-5000
- Listing Agent:
- Tom Dixon : 508-889-6534
- MLS ID:
- 73595850

- General: PorchDeck
- Style: Cape
- Parking: AttachedPaved DriveOff StreetParking spaces: 8
- Roofing: Shingle
- Windows: Insulated Windows
- General: FrameConcrete Perimeter
- Road/Access: Public
- Originating MLS: MLS Property Information Network
- County: Plymouth
- Zoning: RES934941
- Utilities: for Electric RangeCircuit Breakers100 Amp Service
- Water: Public
- Sewer: Inspection Required for SalePrivate Sewer
- Source: MLS Property Information Network
This listing courtesy of Tom Dixon , Keller Williams Realty
Monthly Payment
- Principal & Interest $
- Property Taxes $
- Home Insurance $
- VA Funding Fee $