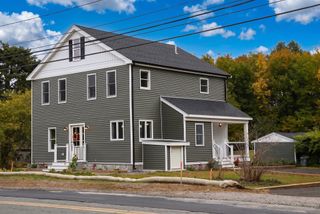
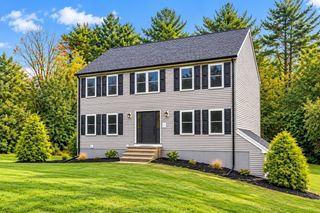
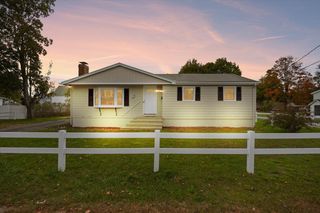
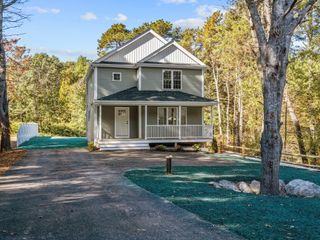
300 Forest St, Raynham, MA 02767
- 3 beds |
- 2 baths |
- 1,768 sqft
 Single-Family Home
 Built in 1985
 0.52acre lot
 —— car garage
 $353/sqft
 Listed 6 days ago
Property Description
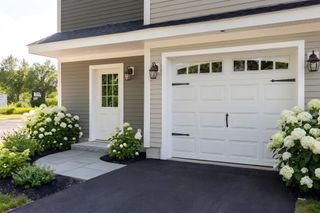
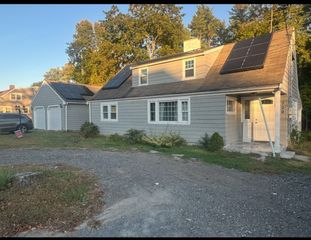
Welcome to 300 Forest Street, a beautifully maintained 3-bedroom, 1.5-bath home set on more than 1.3 private acres in a central Raynham location. The main living area is anchored by beautiful hardwood floors and a gas fireplace, creating a warm, inviting space to gather. The open kitchen features an island and an adjoining dining area that flows easily into the living space, with a convenient half bath completing the first floor. Upstairs, three spacious bedrooms share a well-appointed full bathroom. The finished lower level extends the living space further and stays comfortable year-round with a ductless mini-split, creating a versatile spot for a home office, media room, gym, or guest quarters. Outside, the backyard is a true private retreat. A deck and patio provide two distinct spaces for dining, lounging, and entertaining, while a sand play area adds a fun touch. Thoughtfully maintained grounds on over 1.3 acres leave plenty of room to roam, garden, or simply enjoy the quiet. A Generac whole-house automatic generator and security system deliver year-round peace of mind. Centrally located just minutes from Route 44, major highways, schools, and shopping, this home offers a rare blend of acreage, privacy, and everyday convenience. Parcel 13-48-1F is to convey with the sale, creating a total of 1.317 acres
- Listing Status:
- Active
- Date Added:
- October 20, 2026
- Data Last Updated:
- October 26, 2026 at 4:08AM
- Listing Office:
- Real Broker MA, LLC : 617-549-8542
- Listing Agent:
- The Charles King Group : 617-549-8542
- MLS ID:
- 73592700

- General: DeckPatio
- Style: Colonial
- Parking: Paved DriveOff StreetParking spaces: 6
- Roofing: Shingle
- General: FrameConcrete Perimeter
- Road/Access: Public
- Originating MLS: MLS Property Information Network
- County: Bristol
- Zoning: RESM:0013 B:0048 L:000C2934856
- Utilities: for Electric DryerWasher HookupGenerator ConnectionGeneratorGenerator Connection
- Water: Public
- Sewer: Public Sewer
- Source: MLS Property Information Network
This listing courtesy of The Charles King Group , Real Broker MA, LLC
Monthly Payment
- Principal & Interest $
- Property Taxes $
- Home Insurance $
- VA Funding Fee $