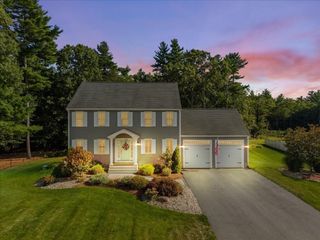
19 Captains Way, Lakeville, MA 02347
- 3 beds |
- 3 baths |
- 1,842 sqft
 Single-Family Home
 Built in 2026
 0.69acre lot
 —— car garage
 $396/sqft
 Listed 14 days ago
Property Description
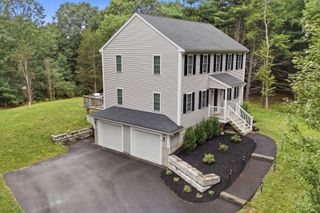
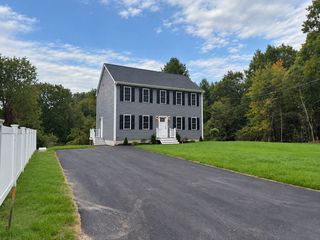
NEW CONSTRCTION! Welcome to the newest addition of this highly sought after North Lakeville neighborhood. This rare custom, newly built home, features three bedrooms and two and a half baths. The primary suite includes an envious walk-in closet and full bath with plenty of natural light. There are two additional bedrooms with large closets, as well as ample storage all located on the second floor. The main level includes a large laundry room, gorgeous kitchen complete with crisp white cabinetry & quartz counters, stainless appliances, pantry, and a dining area open to a spacious front-to-back living room.The first floor also includes 9 foot ceilings, foyer, with custom wide stairway to the second floor, stylish hardwood floors, half bath, and a mudroom with storage closets. There's an enormous, partially finished, walk-out basement just waiting for finishing touches. Exterior includes a welcoming farmer's porch, large rear deck, and a private fenced yard. Located within a highly desirable, established neighborhood less than 2 miles to the commuter rail and I-495.
- Listing Status:
- Active
- Date Added:
- October 12, 2026
- Data Last Updated:
- October 26, 2026 at 7:07AM
- Listing Office:
- Realty One Group, LLC : 508-946-6188
- Listing Agent:
- Kim Thomas : 508-889-0101
- MLS ID:
- 73589543

- General: PorchDeck - CompositeRain GuttersProfessional LandscapingDecorative LightingFenced YardStone WallOther
- Style: ColonialFarmhouse
- Parking: Paved DriveOff StreetPavedParking spaces: 8
- Roofing: Shingle
- Windows: Insulated Windows
- General: FrameConcrete Perimeter
- Road/Access: Public
- Originating MLS: MLS Property Information Network
- County: Plymouth
- Zoning: resident'l1061224
- Fencing: Fenced
- Utilities: for Electric DryerWasher HookupIcemaker Connection200+ Amp Service
- Water: Private
- Sewer: Private Sewer
- Source: MLS Property Information Network
This listing courtesy of Kim Thomas , Realty One Group, LLC
Monthly Payment
- Principal & Interest $
- Property Taxes $
- Home Insurance $
- VA Funding Fee $

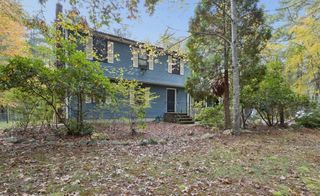
 New - 1 day ago